Flat Sveti Filip I Jakov
For sale · Turanj · Zadarska


Property description
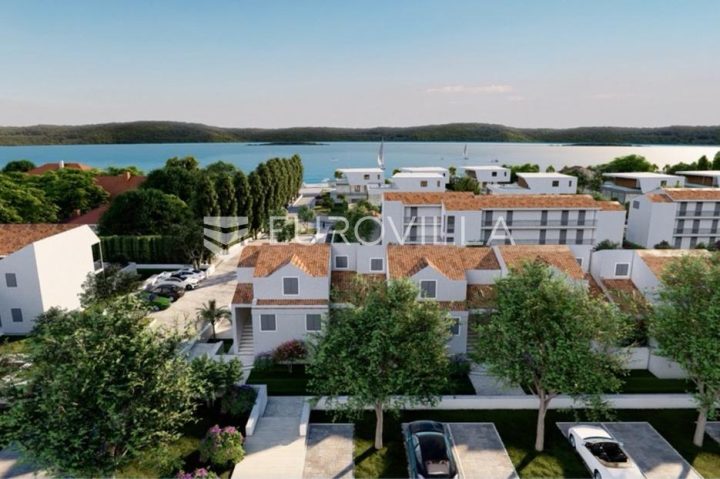
Turanj – new building | exclusive apartment with roof terrace and sea view
In Turnja, near Biograd na Moru, just 500 meters from the sea and the town centre, an attractive apartment on the 2nd floor of a modern new building is for sale.
The property is located in a pleasant environment of greenery and olive groves, and its greatest advantage is an exceptional, widely open panoramic view of the sea and islands.
Thanks to the position of the building, the view stretches along the entire coastal belt of the Zadar and Biograd aquatoria, over the Pašman Channel and numerous islands of the Zadar archipelago.
Exactly this open sea horizon gives the property a special character and makes it attractive both for personal residence and vacation, as well as for tourist rental.
The apartment offers 74,44 m2 of closed living space and features a very functional layout.
It consists of an entrance hall, two bedrooms, two bathrooms and a spacious living area that combines kitchen, dining room and living room.
The living area is connected to a balcony of 10,39 m2, from which one can already enjoy an open view towards the sea and islands.
ROOF TERRACE 88,49 m2 – A SPECIAL VALUE OF THE PROPERTY
The real asset of this apartment is a private roof terrace of 88,49 m2, designed as an exclusive outdoor space for enjoying the Mediterranean lifestyle.
The roof terrace will be equipped with preparations for a summer kitchen and jacuzzi, allowing the future owner to arrange the space according to personal wishes – from a lounge zone and sunbathing area to an outdoor dining area and places for evening gatherings.
From the roof terrace the uniqueness of the location is best experienced – a perfect panoramic view that stretches along the coastal belt of the Zadar and Biograd aquatoria, over the sea, Pašman Channel and islands.
The spacious terrace, open horizon and Mediterranean landscape create an ambience that sets this property apart from the usual new‑building offers.
The apartment also includes two private parking spaces, each 13,75 m2.
MODERN CONSTRUCTION AND HIGH‑QUALITY EQUIPMENT
The project foresees a contemporary and high‑quality execution with an emphasis on energy efficiency and comfort throughout the year.
PVC joinery with triple‑glazed windows, shutters and insect screens, façade thermal insulation of minimum thickness 10 cm, burglar‑proof and fire‑proof entrance doors and a combination of parquet and high‑quality ceramic tiles are planned.
For heating and cooling a multisplit air‑conditioning system is provided, with units in the living area and both bedrooms, while both bathrooms will have electric floor heating.
The expected energy class of the building is A, and the completion of construction is planned for 2027.
LOCATION – TURANJ
Turanj is a small Dalmatian place situated between Zadar and Biograd na Moru, ideal for those who want a quieter Mediterranean setting while still being close to the sea, beaches and all necessary amenities.
This micro‑location gains special value from its position among greenery and olive groves and the widely open view towards the sea and the Zadar archipelago.
In the immediate aquatoria lies Galešnjak – the famous “Island of Love”, one of the most recognizable symbols of this part of the Adriatic.
In the wider surroundings are Vransko Lake, Kornati, Telašćica and Krka National Park, while Zadar and Biograd na Moru are easily accessible.
A private roof terrace of 88,49 m2 with preparations for a jacuzzi and summer kitchen, two parking spaces and a spectacular panoramic view along the Zadar and Biograd aquatoria are the main advantages of this property and make it an excellent choice for residence, vacation or tourist rental.
For any additional information or to visit the property, feel free to contact us.
Dear clients, the brokerage fee is charged in accordance with the General Terms of Business: https://epic-nekretnine.com/docs/opci-uvjeti-poslovanja.pdf
Emil Perović
+385 99 220 6266
[email protected]
EPIC NEKRETNINE d.o.o.
Polačišće 4, Zadar
For more information:
Emil Perović
Tel: +385 99 2206266
Email: [email protected]
PROPERTY ID: S87
PriceCheck
The asking price per m² is well below the median of comparable listings.
The price per m² is higher than 13 % of comparable listings.
Show detailed analysis
Most similar listings
 Sveti Filip i Jakov
343,000 € · 107 m²
3,206 €/m²
Similarity 100 %
Sveti Filip i Jakov
343,000 € · 107 m²
3,206 €/m²
Similarity 100 %
 Sveti Filip i Jakov
378,000 € · 111 m²
3,405 €/m²
Similarity 96 %
Sveti Filip i Jakov
378,000 € · 111 m²
3,405 €/m²
Similarity 96 %
 Sveti Filip i Jakov
500,000 € · 101 m²
4,950 €/m²
Similarity 94 %
Sveti Filip i Jakov
500,000 € · 101 m²
4,950 €/m²
Similarity 94 %
 Sveti Filip i Jakov
428,090 € · 110 m²
3,892 €/m²
Similarity 94 %
Sveti Filip i Jakov
428,090 € · 110 m²
3,892 €/m²
Similarity 94 %
 Sveti Filip i Jakov
336,096 € · 102 m²
3,295 €/m²
Similarity 92 %
Sveti Filip i Jakov
336,096 € · 102 m²
3,295 €/m²
Similarity 92 %
 SVETI FILIP I JAKOV
600,000 € · 110 m²
5,455 €/m²
Similarity 92 %
SVETI FILIP I JAKOV
600,000 € · 110 m²
5,455 €/m²
Similarity 92 %
 Sveti Filip i Jakov
549,539 € · 98 m²
5,608 €/m²
Similarity 92 %
Sveti Filip i Jakov
549,539 € · 98 m²
5,608 €/m²
Similarity 92 %
 Sveti Filip i Jakov
549,539 € · 98 m²
5,608 €/m²
Similarity 92 %
Sveti Filip i Jakov
549,539 € · 98 m²
5,608 €/m²
Similarity 92 %
This comparison uses current asking prices in the CroReal database. It is not an estimate of market value or an actual sale price.
Variants in this project
7- Flat · #359234 Area: 107 m² Rooms: 3 This variant 343,000 €
- Flat · #359232 Area: 81 m² Rooms: 3 252,000 €
- Flat · #359233 Area: 81 m² Rooms: 3 252,000 €
- Flat · #359235 Area: 82 m² Rooms: 3 255,000 €
- Flat · #359237 Area: 82 m² Rooms: 3 255,000 €
- Flat · #359686 Area: 82 m² Rooms: 3 255,000 €
- Flat · #359236 Area: 107 m² Rooms: 3 343,000 €
Additional Details
- Price
- 343,000 €
- Status
- For sale
- Category
- Flat
- Position
- Sveti Filip I Jakov
- District
- Turanj
- County
- Zadarska
- ZIP
- 23207
- Living Area
- 107 m²
- Rooms
- 3
- Bedrooms
- 2
- Bathrooms
- 2
- Number of floors
- 2
- Distance from the sea
- 500 m
- Distance from the centre
- 600 m
- Energy class
- pending
- Year built
- 2027
- Listing ID
- 359234
What our AI found in the description
- Air conditioning
- Air conditioning
- Balcony
- Balcony
- Parking spaces
- Parking spaces
- Sea view
- Sea view
- Terrace
- Terrace
- Underfloor heating
- Underfloor heating
These features were automatically detected by AI from the listing description. They may not be fully accurate and have not been verified by the agency.
Frequently asked questions about this property
How much does this property cost?
Price: 343,000 € · Price per m²: 3,206 €/m²
How big is this property?
Living Area: 107 m²
How many rooms and bathrooms does the property have?
Rooms: 3 · Bedrooms: 2 · Bathrooms: 2
How far is the property from the sea?
Distance from the sea: 500 m
Is the asking price fair compared to similar listings?
The asking price per m² is well below the median of comparable listings. Compared with 50 similar listings.
What do the official sale prices mean?
These are prices actually paid when properties sold in Sveti Filip i Jakov — a median of 1,820 €/m² for 2025, from public data published by the Croatian Ministry of Physical Planning (MPGI). The comparison with similar listings above is based instead on asking prices on the portal, which tend to be higher because prices are normally negotiated.
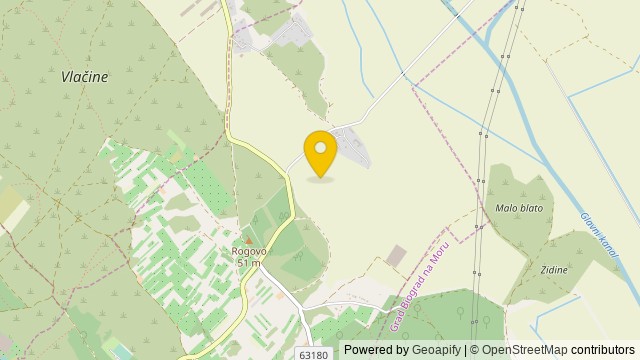
Show on the map
 Show on the map
About the area: Sveti Filip i Jakov
Sveti Filip i Jakov is a village and a municipality in the Zadar County in Croatia.
Population: 4 461
Source: Wikipedia


