Flat Zaprešić
For sale · Centar · Zagrebačka


Property description
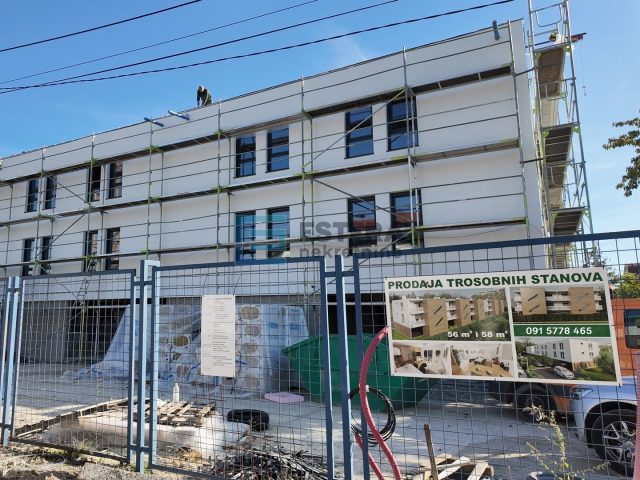
Apartment B1I 59 m2 FOR SALE Zaprešić, Center, 3 bedrooms, 1st floor
SALE — 3-room apartment, 59 m2, 1st floor, Zaprešić (Rakitovec) — new construction, energy class A+
Location
- Rakitovec, Zaprešić — immediate proximity to the centre.
- Excellent transport connections: bus and railway station about ~200 m away.
- Shops and other necessary infrastructure nearby.
Basic information
- Type: 3-room apartment
- Area: 59,00 m2
- Floor: 1st floor (building: ground floor + 2 floors), building B
- Number of rooms: 2 bedrooms, living room with kitchen and access to terrace, bathroom
- Total in project: 12 apartments (4 apartments per entrance)
- Planned completion of works: autumn 2026.
- Low‑energy apartments
- Energy class: A+
- SMART home features, heating and cooling via wifi
Stambeni prostor i oprema
- Living room integrated with kitchen and access to terrace.
- Two bedrooms suitable for family or rental.
- Bathroom equipped with high‑quality sanitary fixtures and large‑format tiles (60x120 cm) — option of bathtub or shower‑tub according to buyer’s preference and selection of tile design in early sales phase
- Floor coverings: first‑class oak multi‑layer parquet in residential areas.
- Underfloor heating as the primary heating system.
- Exterior joinery: PVC, white, Low‑E, triple glazing (3x IZO: 4/12/4/12/4 mm), U ≤ 1,00 W/m2K.
- Thermally insulated roller shutters, polyurethane‑filled, electric
- Entrance door: self‑closing, high‑quality anti‑burglary and fire‑resistant.
- Interior joinery: class A, white colour.
- Interior and exterior benches made of premium stone.
Tehnička rješenja i instalacije
- Structure: prefabricated monolithic blocks; interior partition walls consist of gypsum board W112.
- Facade insulation: mineral wool 10 cm + silicone finish plaster in colour according to the project.
- Roof: non‑accessible inverted flat roof.
- Ceilings concrete, thermally insulated, skim‑coated and finished painted white.
- Garages on the ground floor, thermally and fire insulated.
- Camera for monitoring parking spaces via mobile phone
- Digital intercom for each apartment via mobile phone
- Colour Wi‑Fi monitor
- Preparation for electric charging
- Heat source: ARISTON air‑to‑water heat pump.
- Cooling/additional heating: split system (ARISTON air‑to‑air heat pump) — air conditioner in the living room.
- Regulation: room thermostat for underfloor heating.
- Electrical installations: sufficient number of sockets and switches (white), lighting positions according to the electrical project.
- Antenna system: shared antenna system on the roof (terrestrial + satellite programmes).
- Safety and quality
- Modular prefabricated construction for better seismic stability and high energy efficiency.
- Quality materials and finishing works that ensure a luxurious and modern impression.
- Energy class A+ (maximum energy efficiency).
Price and purchase conditions
- Apartment price: 212.400 EUR
- Mandatory purchase of a garage and parking space with the apartment: - Garage parking space (garage): 20.000 EUR
- Outdoor parking space: 15.000 EUR
- Example total price (apartment + garage space + outdoor parking space): 247.400 EUR
- Purchase directly from the investor — no agency commission or additional costs.
- We provide buyers with loan brokerage or assistance in obtaining a mortgage.
Additional information
- Project: a total of 12 apartments, with 4 apartments per entrance — advantage of fewer apartments per entrance and greater privacy.
- Bathroom finishing: large-format Italian ceramics, sanitaryware from renowned manufacturers (e.g., Grohe, Laufen), built-in low-flow toilet.
- External and shared joinery: aluminium profiles with thermal break and IZO glass.
- Possibility of customization (choice of bathtub or shower‑bathtub) within the final works offer (by agreement).
For more information and viewing appointment, please contact:
Suzana Krznar +385915778465 (WA/Viber) , [email protected] or
Gordan Mikac +385914444655 (WA/Viber) , [email protected]
Note: Planned completion date: end of 2026.
— the date depends on construction dynamics and may change; final details and specifications will be confirmed by contract with the investor.
For more information:
Suzana Krznar
Tel: +385 91 5778465
Email: [email protected]
Web: www.estera-nekretnine.com
Gordan Mikac
Tel: +385 91 4444655
Email: [email protected]
Website: www.estera-nekretnine.com
PROPERTY ID: 2207
PriceCheck
The asking price per m² is close to the median of comparable listings.
The price per m² is higher than 52 % of comparable listings.
Show detailed analysis
Most similar listings
 Zaprešić
212,400 € · 59 m²
3,600 €/m²
Similarity 100 %
 Rijeka
199,000 € · 62 m²
3,210 €/m²
Similarity 76 %
 Pula
250,000 € · 60 m²
4,167 €/m²
Similarity 74 %
 Rijeka
359,000 € · 64 m²
5,609 €/m²
Similarity 73 %
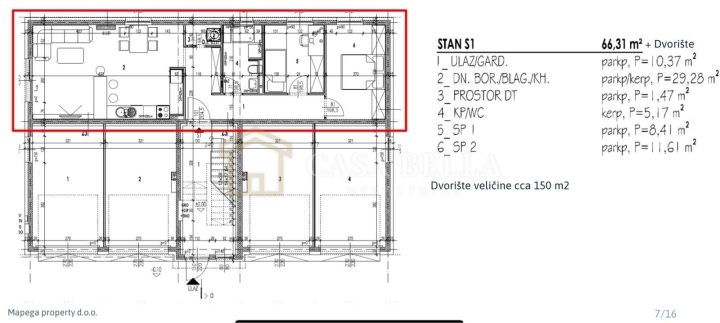 Velika Gorica
292,000 € · 66 m²
4,424 €/m²
Similarity 72 %
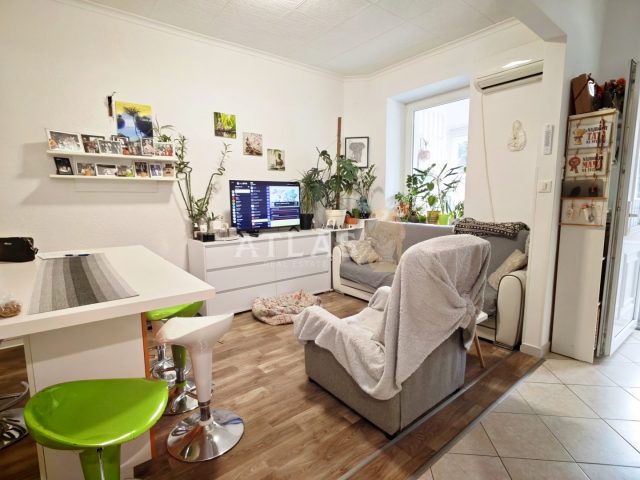 Rijeka
179,000 € · 56 m²
3,196 €/m²
Similarity 72 %
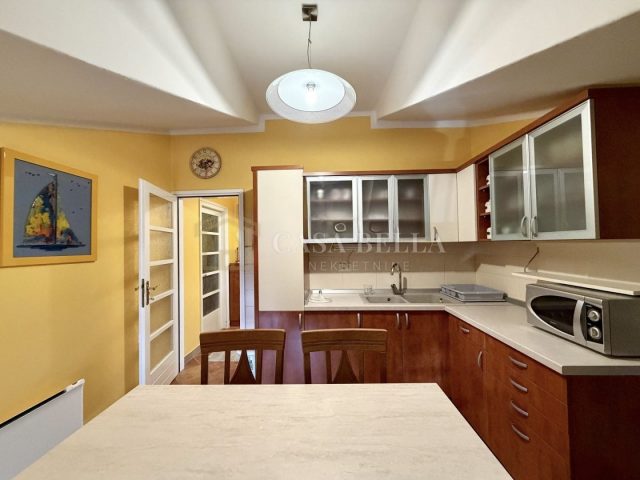 Rijeka
175,000 € · 58 m²
3,017 €/m²
Similarity 70 %
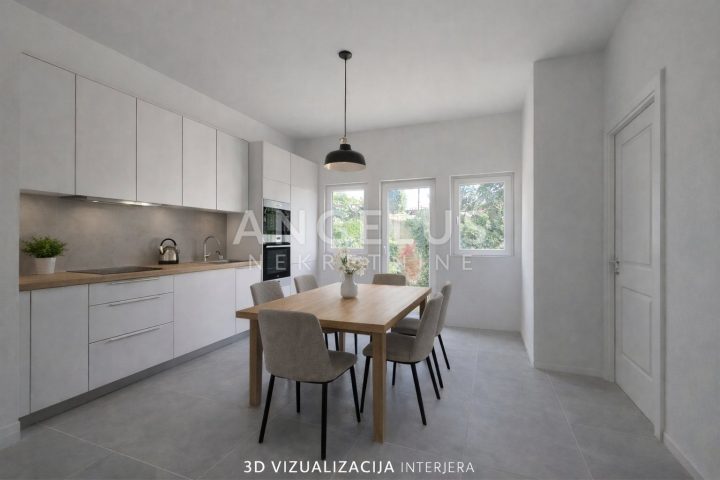 Pula
141,000 € · 55 m²
2,564 €/m²
Similarity 70 %
This comparison uses current asking prices in the CroReal database. It is not an estimate of market value or an actual sale price.
Variants in this project
2Additional Details
- Price
- 212,400 €
- Status
- For sale
- Category
- Flat
- Position
- Zaprešić
- District
- Centar
- County
- Zagrebačka
- Living Area
- 59 m²
- Rooms
- 3
- Bedrooms
- 2
- Bathrooms
- 2
- Garage
- 1
- Number of floors
- 2
- Energy class
- A+
- Year built
- 2026
- Air conditioning
- Yes
- New construction
- Yes
- Listing ID
- 373721
What our AI found in the description
- Air conditioning
- Garage
- Parking spaces
- Terrace
- Underfloor heating
These features were automatically detected by AI from the listing description. They may not be fully accurate and have not been verified by the agency.
Frequently asked questions about this property
How much does this property cost?
Price: 212,400 € · Price per m²: 3,600 €/m²
How big is this property?
Living Area: 59 m²
How many rooms and bathrooms does the property have?
Rooms: 3 · Bedrooms: 2 · Bathrooms: 2
Is the asking price fair compared to similar listings?
The asking price per m² is close to the median of comparable listings. Compared with 28 similar listings.
What do the official sale prices mean?
These are prices actually paid when properties sold in Zaprešić — a median of 2,035 €/m² for 2025, from public data published by the Croatian Ministry of Physical Planning (MPGI). The comparison with similar listings above is based instead on asking prices on the portal, which tend to be higher because prices are normally negotiated.
Show on the map
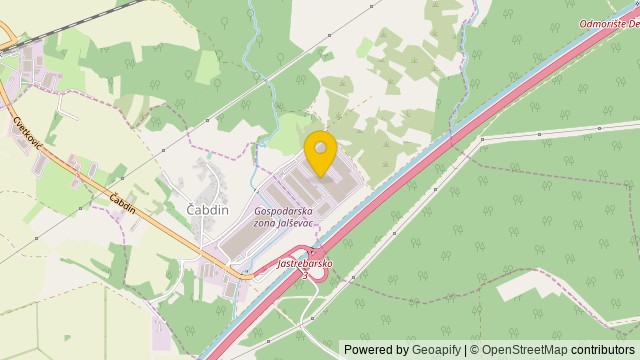 Show on the map
About the area: Gornji Desinec
Gornji Desinec is a settlement in the Jastrebarsko administrative area of Zagreb County, Croatia. As of 2011 it had a population of 651.
Population: 600
Source: Wikipedia


