House Sesvete
For sale · Zagreb · Grad Zagreb


Property description
House, Zagreb, Sesvete, Staro Brestje, Sale, 1249.00m²
This impressive property is located in a quiet corner of Sesvete and with over 1,400 m2 of living space on plots of almost 10,000 m2 it makes a unique property in this part of Croatia.
A special story that was carefully conceived and designed for 10 years, where the modern and classic style and natural beauty are successfully combined with luxury, amazing content and emphasized intimacy.
The villa extends through four floors connected by an elevator, and each is designed to maximize the use of space and provide excellent functionality.The land is fully construction, so there is the potential to build an additional 12 buildings.
Through the large front door of the property comes the beginning of the courtyard with covered parking, garage for 3 cars and stairs leading to the main entrance door of the villa.In the villa there are 7 apartments, each specially styled and decorated with its own bathroom, walk-in closet and balcony.
In addition, there is an additional accommodation unit on the ground floor intended for the concierge.In the main part of the living room there is a spacious living room connected with a large dining room and a working room that together exude a rich atmosphere of comfort and luxury.
A superbly equipped kitchen with a pantry, a smaller dining area and a special entrance (and a special bathroom) is located next to the main dining area.The double special atmosphere of this villa gives a superb lounge and wellness zone.Lounge zone, i.e.
The basement luxury is a fully equipped and spacious room to enjoy.
Includes a wine shop, built-in sound system, equipped bar, high-end tables for 22 people with a rest zone on the sofas and a work desk for additional needs. The wellness section extends through several parts of the villa, and includes a fitness room, a sauna with a bathroom and a beautiful indoor swimming pool enriched with special details. Tenth of the rooms provides technical functionality for this villa and the pre-dining area.
From 2 cooling chambers, ventilation system, fenkojler, engine room for swimming pool and fountain, water softening system, control center for video surveillance, telecommunications network and central sound system, fire alarm system, large power aggregator, boiler room, laundry and ironing room with machines.
The amazing green area that makes this property is especially looked after and nurtured by 2 gardeners and a complete irrigation system.
Arranged paths extend throughout the property and allow you to enjoy this green oasis that hides a separate gazebo and several fountains on its surface, all connected to the main outdoor terrace.
Access to this terrace is possible from several parts of the villa and pool and through a wide staircase further decorated with herbs and a cascade fountain. Solid, thorough and powerful was the idea behind the construction of this monumental property that is ready for a new owner.**Explore this exclusive property through a virtual 360 Krtuzic walk: https://my.matterport.com/
PriceCheck
There are not enough comparable listings for this property yet.
Additional Details
- Price
- 5.900.000 €
- Status
- For sale
- Category
- House
- Position
- Sesvete
- District
- Zagreb
- County
- Grad Zagreb
- Living Area
- 1,249 m²
- Land size
- 9,447 m²
- Rooms
- 12
- Bathrooms
- 10
- Listing ID
- 249726
Frequently asked questions about this property
How much does this property cost?
Price: 5.900.000 € · Price per m²: 4,724 €/m²
How big is this property?
Living Area: 1,249 m² · Land size: 9,447 m²
How many rooms and bathrooms does the property have?
Rooms: 12 · Bathrooms: 10
Show on the map
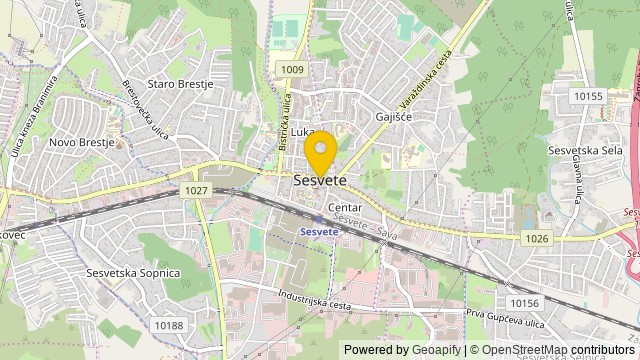 Show on the map
About the area: Zagreb
Zagreb is the capital and largest city of Croatia. It is in the north of the country, along the Sava River, at the southern slopes of the Medvednica mountain. Zagreb stands near the international border between Croatia and Slovenia at an elevation of approximately 158 m (518 ft) above sea level. At the 2021 census, the city itself had a population of 767,131, while the population of the Zagreb metropolitan area is 1,086,528.
Population: 790 017
Source: Wikipedia