Land Primošten
For sale · Primošten · šibensko-kninska


Property description
Prime/Construction land with project and view
Primošten – Building plot 1,340 m² with building permit and project for a modern villa with pool
In an attractive location in Primošten, a building plot of 1,340 m² with an obtained building permit and a completed project for the construction of a modern villa with a pool is for sale.
The special value of the property is the view towards the sea and Primošten, while the plot has asphalt access and connections for electricity and water.
The future owner thus receives land with an already prepared project and building permit, which significantly eases and speeds up the start of implementation.
Villa project
According to the attached project documentation, the villa is envisioned as a contemporary multi‑level house, adapted to the terrain configuration.
The project includes a basement, ground floor and first floor, spacious outdoor areas, a pool and covered terraces.
Basement – 60.5 m²
On the basement level the following are planned:
pool shell – 40.3 m²
boiler room – 9.8 m²
pool equipment – 10.3 m²
Ground floor – 67.3 m² of interior space + 57.7 m² covered terrace
The ground floor represents the main living area of the villa and, according to the project, includes:
hallway – 8.5 m²
vestibule – 4.9 m²
boiler room – 5.4 m²
WC – 3.1 m²
staircase – 9.3 m²
spacious open living‑room and kitchen area – 66.1 m²
sunbathing area – 85.6 m²
covered terrace – 57.7 m²
The living area is designed with large glass openings towards the outdoor terrace and pool, directly linking the interior with the leisure and sunbathing space.
First floor – private sleeping zone
On the first floor three bedrooms and three bathrooms with WC are planned, together with a staircase and a large covered terrace:
staircase – 11.2 m²
bathroom with WC – 10.3 m²
bedroom – 20.3 m²
bedroom – 17.5 m²
bathroom with WC – 7.2 m²
bathroom with WC – 5.3 m²
bedroom – 15.5 m²
covered terrace – 83.6 m²
The layout of the floor provides very good privacy, and the large covered terrace further emphasizes the Mediterranean character of the project and allows enjoyment of the view towards Primošten and the sea.
The project also includes a pool with sunbathing area, spacious outdoor terraces, landscaped outdoor spaces and a parking/garage area, making the villa a complete luxury property for private residence, holiday use or tourist rental.
Basic characteristics
Location: Primošten
Land area: 1,340 m²
Building permit
Project of a modern villa
3 bedrooms
3 bathrooms with WC on the first floor
additional WC on the ground floor
large open living area with kitchen
pool and sunbathing area
large covered terraces
sea and Primošten view
asphalt access
water connection
electricity connection
This property represents an interesting opportunity for a buyer who wants to build a modern villa with a pool and sea view in Primošten, without the need to start a lengthy process of designing and obtaining a building permit.
Additional Details
- Price
- 400,000 €
- Status
- For sale
- Category
- Land
- Position
- Primošten
- District
- Primošten
- County
- šibensko-kninska
- ZIP
- 22202
- Land size
- 1,340 m²
- Distance from the sea
- 2,000 m
- Air conditioning
- Yes
- Building land
- Yes
- Listing ID
- 360882
What our AI found in the description
- Garage
- Pool
- Sea view
- Terrace
These features were automatically detected by AI from the listing description. They may not be fully accurate and have not been verified by the agency.
Frequently asked questions about this property
How much does this property cost?
Price: 400,000 €
How big is this property?
Land size: 1,340 m²
How far is the property from the sea?
Distance from the sea: 2,000 m
Show on the map
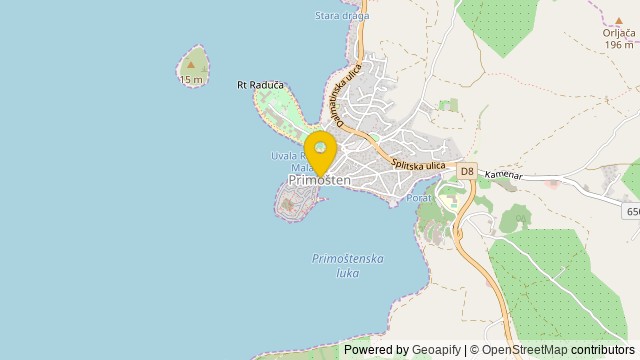 Show on the map
About the area: Primošten
Primošten is a town and municipality in Šibenik-Knin County, Croatia. It is situated between the cities of Šibenik and Trogir, on the Adriatic coast.
Population: 2 992
Source: Wikipedia


