House Sveti Filip I Jakov
For sale · Sveti Filip I Jakov · Zadarska


Property description
House Sveti Filip i Jakov, Sveti Filip I Jakov, 343.50m2
NEWLY BUILT MODERN VILLA WITH SEA VIEW IN ST. PHILIP AND JAKOV
An ideal opportunity for investment and tourism!
Three apartments are categorized with 4 stars.
The villa was built in 2023, it is located in a quiet location 600 m from the sea.

It consists of ground floor 172.32 m2, first floor 171.16 m2, roof terrace, garden, parking, behind the house there is a smaller building that serves as a storage room.
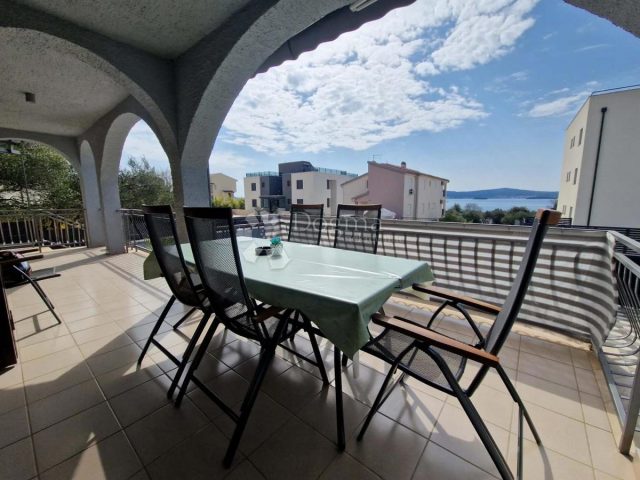
There are barbecues and a mini summer kitchen on the terrace.
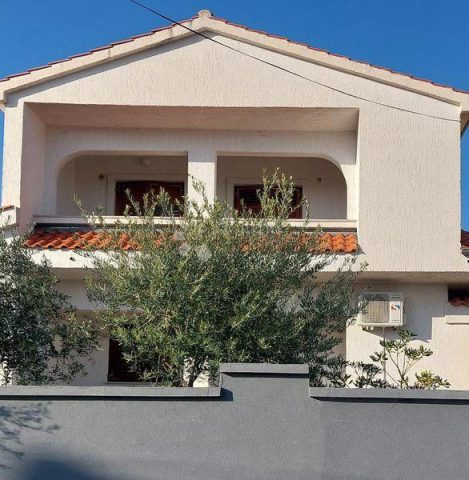
In front of the building there are 2 gardens where olive trees and Mediterranean plants are planted, originally this space was intended for a swimming pool, but the owners decided to arrange it as a garden.
There is a possibility of building 2 swimming pools in the places of these garden areas.
The villa is oriented to the southwest, all rooms are bright and sunny.
There is a view of the sea from all floors, the view from the ground floor is largely obscured by the buildings in front.
The building is located on a hill, due to the configuration of the terrain and the possibility of construction, it is not possible to further close the view of the sea.
The most beautiful view of the sea is from the first floor and the roof terrace, where there is currently a jacuzzi and a shower.
The villa consists of 4 residential units, ownership 1/1, no encumbrances.
The condominium process is ongoing, it will be condominiums as 4 separate residential units, everything is sold as a set, there is no possibility of buying by apartments.
The villa is modernly decorated and fully equipped with all furniture and appliances.
All apartments have a dishwasher, oven and washing machine.
Quality materials were used in the construction.
The floor coverings are ceramic tiles of the same pattern in all rooms.
The staircase is paved with stone, a glass fence is installed.
Styrofoam thermal insulation 10 cm.
Quality aluminum carpentry, three-layer glass and aluminum blinds.
Electric roller blinds are installed on the front balcony door, while manual roller shutters are installed on the other windows and doors.
Heating and cooling via air conditioning, 3 residential units have 1 outdoor and 3 indoor units,
while one housing unit has 1 external and 2 internal units.
A total of 11 air conditioners.
All bedrooms and living rooms are equipped with TVs, a total of 11 TVs.
According to the project, there are 5 parking spaces in the yard in front of the building, but it can fit up to 7 vehicles.
The villa is located near all facilities for life, just a few minutes by car from the large shopping centers Plodine, Kaufland and Lidl.
St. Filip i Jakov is a charming coastal town located near the town of Biograd na Moru, about 25 km from Zadar.
This place attracts visitors with its picturesque beaches, crystal clear sea and relaxed atmosphere.
You can explore the surroundings by walking along the coast, enjoy swimming or relax on the beach under the sun.
Don't miss this rare opportunity.
Contact us today to arrange a viewing and experience the magic of coastal living.
Contact:
Vedrana Bašić: +385919077396
PriceCheck
The asking price per m² is well above the median of comparable listings.
The price per m² is higher than 75 % of comparable listings.
Show detailed analysis
Most similar listings
 SVETI FILIP I JAKOV
775,000 € · 350 m²
2,214 €/m²
Similarity 82 %
SVETI FILIP I JAKOV
775,000 € · 350 m²
2,214 €/m²
Similarity 82 %
 SVETI FILIP I JAKOV
1,100,000 € · 360 m²
3,056 €/m²
Similarity 76 %
SVETI FILIP I JAKOV
1,100,000 € · 360 m²
3,056 €/m²
Similarity 76 %
 SVETI FILIP I JAKOV
450,000 € · 320 m²
1,406 €/m²
Similarity 74 %
SVETI FILIP I JAKOV
450,000 € · 320 m²
1,406 €/m²
Similarity 74 %
 SVETI PETAR NA MORU
300,000 € · 390 m²
769 €/m²
Similarity 74 %
SVETI PETAR NA MORU
300,000 € · 390 m²
769 €/m²
Similarity 74 %
 SVETI FILIP I JAKOV
750,000 € · 398 m²
1,884 €/m²
Similarity 72 %
SVETI FILIP I JAKOV
750,000 € · 398 m²
1,884 €/m²
Similarity 72 %
 SVETI FILIP I JAKOV
1,100,000 € · 258 m²
4,264 €/m²
Similarity 71 %
SVETI FILIP I JAKOV
1,100,000 € · 258 m²
4,264 €/m²
Similarity 71 %
 Sveti Filip I Jakov
580,000 € · 394 m²
1,472 €/m²
Similarity 63 %
Sveti Filip I Jakov
580,000 € · 394 m²
1,472 €/m²
Similarity 63 %
 SVETI FILIP I JAKOV
1,500,000 € · 263 m²
5,703 €/m²
Similarity 62 %
SVETI FILIP I JAKOV
1,500,000 € · 263 m²
5,703 €/m²
Similarity 62 %
This comparison uses current asking prices in the CroReal database. It is not an estimate of market value or an actual sale price.
Additional Details
- Price
- 1,300,000 €
- Status
- For sale
- Category
- House
- Position
- Sveti Filip I Jakov
- District
- Sveti Filip I Jakov
- County
- Zadarska
- Living Area
- 343 m²
- Land size
- 500 m²
- Rooms
- 11
- Bathrooms
- 8
- Sea view
- Yes
- Listing ID
- 126566
What our AI found in the description
- Air conditioning
- Balcony
- Furnished
- Garden
- Parking spaces
- Sea view
- Terrace
These features were automatically detected by AI from the listing description. They may not be fully accurate and have not been verified by the agency.
Frequently asked questions about this property
How much does this property cost?
Price: 1,300,000 € · Price per m²: 3,790 €/m²
How big is this property?
Living Area: 343 m² · Land size: 500 m²
How many rooms and bathrooms does the property have?
Rooms: 11 · Bathrooms: 8
Is the asking price fair compared to similar listings?
The asking price per m² is well above the median of comparable listings. Compared with 20 similar listings.
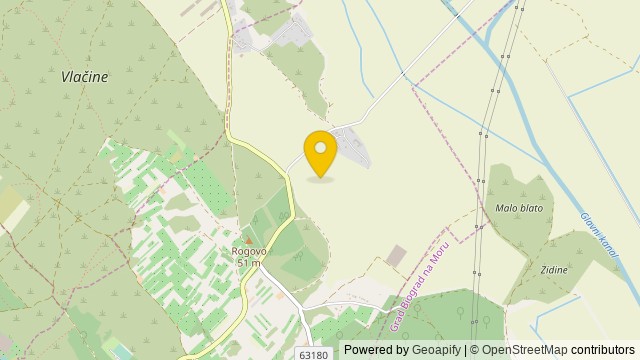
Show on the map
 Show on the map
About the area: Sveti Filip i Jakov
Sveti Filip i Jakov is a village and a municipality in the Zadar County in Croatia.
Population: 4 461
Source: Wikipedia


