House Sukošan
For sale · Sukošan · Zadarska


Property description
Sukošan - luxury villa first row to the beach - smart system
LUXURY SMART VILLA WITH SWIMMING POOL AND WELLNESS MODERN ARCHITECTURE AND PANORAMIC ROOF
For sale is a premium luxury villa equipped with a smart home system, distributed on three floors: basement, ground floor and floor with roof terrace.
The villa is designed with an emphasis on comfort, privacy and contemporary design.
FLOOR
Inner surface:
Entrance 2,04 m2
WC 2,28 m2
Bathroom 01 5,62 m2
Bedroom 01 16,70 m2
Living room 35,35 m2
Kitchen and dining room 27,41 m2
Staircase 8,36 m2
Outer part of the ground floor:
Covered terrace 01 19,68 m2
Covered terrace 02 19,93 m2
Terrace 01 18,36 m2
Garden 1 81,45 m2
Garden 2 99,95 m2
Parking P1 13,00 m2
Parking P2 13,76 m2
The ground floor is characterized by a spacious open-space concept living room with kitchen and dining room, large glass walls and direct access to terraces and garden.
Article 1
KAT
Hallway 14,25 m2
Room 02 16,10 m2
Room 03 13,68 m2
Room 04 (master) 25,50 m2
Bathroom 02 6,24 m2
Bathroom 03 5,98 m2
Bathroom 04 5,80 m2
Staircase 9,03 m2
External part of the floor:
Covered terrace 03 4,64 m2
Covered terrace 04 7,94 m2
Upstairs there are three bedrooms, each with its own bathroom, while the master room provides additional luxury and privacy.
ROOF TERRACE - WELLNESS & ZONE RELAXATION
Basement 7,20 m2
WC 1,54 m2
Swimming pool equipment 3,84 m2
Swimming pool 21,20 m2
Staircase 2,85 m2
Covered terrace 02 1,68 m2
Terrace 02 (roof / upper level) 51,10 m2
The basement floor is designed as a private oasis with a wellness zone, swimming pool and space for barbecue and socializing.
VALLEY
Engine room - 3,87m2
Tavern- 48,04m2
Hallway - 12,91m2
Playroom 22,67m2
Floor area 7,34m2
Stairs 8,48m2
ADDITIONAL BENEFITS
Smart home control system for lighting, heating and video surveillance
Underfloor heating and air conditioning
Modern design and superior materials
Large glass walls and plenty of natural light
Roof terrace with panoramic views
Private pool on the roof terrace
Lift that connects all floors
2 parking spaces
PRICE in the ad is not valid, it is listed due to ad synchronization!!
Price on request!
CONTACT US
For additional information, photos, documentation or viewing arrangements:
Tel.: +385 95 73 55 171
E-mail: [email protected]
Additional Details
- Price
- Price on request
- Status
- For sale
- Category
- House
- Position
- Sukošan
- District
- Sukošan
- County
- Zadarska
- ZIP
- 23206
- Living Area
- 411 m²
- Land size
- 511 m²
- Rooms
- 7
- Bedrooms
- 4
- Bathrooms
- 4
- Toilets
- 3
- Distance from the sea
- 2 m
- Energy class
- A+
- Year built
- 2026
- Swimming pool
- Yes
- Cellar
- Yes
- New construction
- Yes
- Listing ID
- 357389
What our AI found in the description
- Air conditioning
- Elevator
- Garden
- Parking spaces
- Pool
- Terrace
- Underfloor heating
These features were automatically detected by AI from the listing description. They may not be fully accurate and have not been verified by the agency.
Frequently asked questions about this property
How much does this property cost?
Price on request
How big is this property?
Living Area: 411 m² · Land size: 511 m²
How many rooms and bathrooms does the property have?
Rooms: 7 · Bedrooms: 4 · Bathrooms: 4
How far is the property from the sea?
Distance from the sea: 2 m
Show on the map
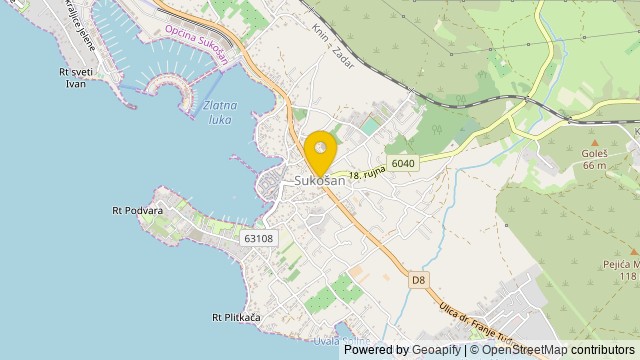 Show on the map
About the area: Sukošan
Sukošan is a village and a municipality in Zadar County, Croatia. It is located between the cities of Zadar and Biograd na Moru.
Population: 4 665
Source: Wikipedia


