House Sali
For sale · žman · Zadarska


Property description
*Only from us, Dugi Island, 2 Villas with pool
Only with us!!!
Casa Bella Real Estate highlights two villas from its offer located on the beautiful Dug Island, in the village of Žman, surrounded by untouched nature and Mediterranean greenery.
This modern property offers luxurious accommodation with numerous amenities, ideal for relaxation and enjoying peace and quiet.
* Villa Artemis I*
The exterior of the villa includes a spacious terrace with a pool measuring 8 x 4 meters, perfect for refreshing on hot summer days.
A sunbathing area with comfortable loungers and a covered terrace with a grill provide an ideal spot for enjoying outdoor meals or evening gatherings.
The magnificent view of the surrounding nature creates the impression that you are in the heart of Tuscany.
The interior of the villa is designed in a minimalist style with modern elements.
The living room is connected to a fully equipped kitchen, while a spiral staircase leads to the upper floor where two spacious bedrooms are located.
Each room offers comfort and tranquility, with beautiful views of the surroundings.
An additional advantage is two bathrooms, which provide complete privacy and comfort for guests.
With a terrace larger than 30 m² on the upper floor, guests can enjoy morning coffee or sunbathing with a view of the natural surroundings.
Villa Artemis I sits on a plot of 390 m² and is only a few minutes' walk from the sea, making it an ideal choice for those seeking a peaceful retreat in nature, yet close to the beach.
Number of rooms: 2
Number of bathrooms: 2
Living room: 1
Kitchen: 1
Terrace: 1
Parking spaces: 2
**Villa Artemis II**
Villa Artemis II is located on Dug Island, in the village of Žman, known for its lush green vegetation throughout the year.
Dugi Island is the longest island in the Adriatic, with almost 50 km of length, and offers an ideal setting for relaxation in nature.
The villa sits on a plot of 343 m², while the villa's own area is 172 m².
It is divided into two separate sections, each with its own entrance, ensuring 100% privacy.
In the larger part of the villa, the ground floor features a modern bedroom and bathroom, a spacious living room and a fully equipped kitchen, as well as a covered terrace.
Internal stairs lead to the upper floor, where there are two rooms and two bathrooms.
The main bedroom has a large balcony from which you can enjoy the view all day, while the other room also offers its own bathroom and a balcony with a wonderful view.
The villa is fully furnished with luxury furniture, mainly made of oak, while the outdoor furniture is made of teak.
Each room, as well as the living room, is equipped with a Smart TV.
The kitchen is equipped with top-of-the-line Bosch appliances and is custom-made, while all its cookware is of the WMF and Villeroy & Boch brands.
Part of the bathroom furniture also bears the signature of this renowned brand.
The surroundings are arranged in a Mediterranean style, with a pool measuring 9 x 4 m that shines turquoise-blue, perfect for refreshing and enjoying.
The second part of the house has an entrance on the completely opposite side, thus ensuring maximum privacy.
In this part of the villa there is a living room with an adjoining kitchen and an upstairs bedroom with a bathroom (total area 38 m²).
The villa also offers access and a designated parking space for two cars.
In addition, the villa has a machine room for pool equipment of 10 m², which can also serve as an extra storage.
First-class Italian ceramics, as well as bathroom equipment, include teak and Italian sanitaryware, ensuring top design and quality.
---
The pictures will perfectly complement this description, showing the modern design of the villa, the pool and the surroundings that exude luxury and comfort.
Number of rooms: 4
Number of bathrooms: 4
Living rooms: 2
Kitchens: 2
Terrace: 1
Parking spaces: 2
PriceCheck
There are not enough comparable listings for this property yet.
Additional Details
- Price
- 1,380,000 €
- Status
- For sale
- Category
- House
- Position
- Sali
- District
- žman
- County
- Zadarska
- ZIP
- 23282
- Living Area
- 270 m²
- Land size
- 800 m²
- Rooms
- 6
- Bedrooms
- 4
- Distance from the sea
- 50 m
- Energy class
- A+
- Year built
- 2024
- Swimming pool
- Yes
- Listing ID
- 362030
What our AI found in the description
- Balcony
- Furnished
- Parking spaces
- Pool
- Terrace
These features were automatically detected by AI from the listing description. They may not be fully accurate and have not been verified by the agency.
Frequently asked questions about this property
How much does this property cost?
Price: 1,380,000 € · Price per m²: 5,111 €/m²
How big is this property?
Living Area: 270 m² · Land size: 800 m²
How many rooms and bathrooms does the property have?
Rooms: 6 · Bedrooms: 4
How far is the property from the sea?
Distance from the sea: 50 m
Show on the map
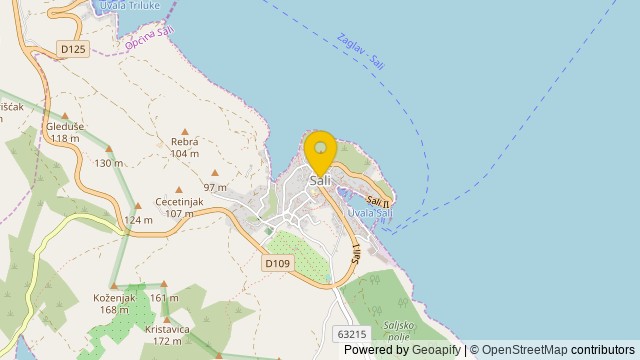 Show on the map
About the area: Zadar County
Zadar County is a county in Croatia, it encompasses northern Dalmatia and southeastern Lika. Its seat is the city of Zadar.
Population: 159 766
Source: Wikipedia


