House Novi Marof
For sale · Novi Marof · Varaždinska


Property description
House FOR SALE 190 m2 Novi Marof, 5 rooms
House in the center of Novi Marof 210 m2, garage, landscaped garden, possibility of 2 living units
House for sale in the center of Novi Marof, built in 1970.
year, located on a plot of 563 m2.
The house has a layout of 70 m2 and consists of a basement and two residential floors, total gross area of cca 210 m2.
The property is tidy and maintained, with a flat roof on which a new waterproofing was performed (account available for inspection).
Next to the house there is a brick garage and an economic building of 30 m2.
There is a possibility of dividing the house into two residential units.
Room layout:
Basement:
- decorated basement floor with tiles and windows
- suitable for socializing space, tavern, hobby space or office
Ground floor:
- living room with access to the balcony
- kitchen
- corridor
- bathroom with shower and toilet
Floor:
- 3 rooms with parquet floors
- bathroom with bathtub
The garden includes a front, side and back yard and a landscaped garden, providing enough space for family life and outdoor living.
Further information:
- building and use permit for the house and garage
- quiet and attractive location in the city center
- possibility of conversion into two residential units
- garage + commercial building
For more information and a viewing arrangement, please contact:
Ida Kukulic
+385 91 203 4666
For more information:
Ida Kukulic
Tel: +385 91 2034666
Email: [email protected]
Website: www.estera-nekretnine.com
PROPERTIES ID: 2173
PriceCheck
There are not enough comparable listings for this property yet.
Additional Details
- Price
- 179,000 €
- Status
- For sale
- Category
- House
- Position
- Novi Marof
- District
- Novi Marof
- County
- Varaždinska
- ZIP
- 42220
- Living Area
- 190 m²
- Land size
- 563 m²
- Rooms
- 5
- Bedrooms
- 3
- Bathrooms
- 3
- Garage
- 1
- Energy class
- pending
- Year built
- 1970
- Cellar
- Yes
- Listing ID
- 358091
What our AI found in the description
- Balcony
- Garage
- Garden
These features were automatically detected by AI from the listing description. They may not be fully accurate and have not been verified by the agency.
Frequently asked questions about this property
How much does this property cost?
Price: 179,000 € · Price per m²: 942 €/m²
How big is this property?
Living Area: 190 m² · Land size: 563 m²
How many rooms and bathrooms does the property have?
Rooms: 5 · Bedrooms: 3 · Bathrooms: 3
Show on the map
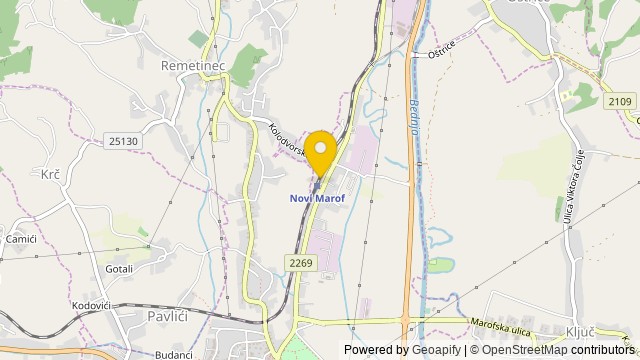 Show on the map
About the area: Novi Marof
Novi Marof is a town in north-western Croatia, located south of Varaždin and east of Ivanec, in Varaždin County. It lies on the intersection of state roads D3 and D24 and is also connected with highway A4, state road D22 and R201 railway.
Population: 11 795
Source: Wikipedia


