House Omiš
For sale · Omiš · Splitsko-dalmatinska


Property description
House - Sale - OMIŠ
4 autochthonous Dalmatian houses, renovated and remodeled in the traditional Dalmatian spirit. The largest house - the main house has a floor plan area of 82 m2 and consists of: a basement where there is a breakfast area with all the necessary equipment and a tavern. On the ground floor there is a kitchen, dining room, bathroom and a spacious living room. On the first floor there are three bedrooms and a bathroom, and on the second floor there is a separate apartment with a terrace offering a beautiful view of the sea. A smaller apartment is attached to the house. In the courtyard area there are 3 smaller houses, each a separate apartment. The size of the yard is 270 m2, and the garage is 38 m2, the total area of all buildings is 322 m2.
This property is a real opportunity for business, it is in an already well-established tourist rental. In addition to the unique ambience and rental, there is also the possibility of additional hospitality earnings (space for preparing breakfast, the possibility of a mini restaurant, tavern...)
The idyllic atmosphere of these houses and the surroundings, and the whole atmosphere takes us back to some past nostalgic times, that's why this is a unique and rare object on the market!
www.biliskov.com ID 10863-1
PriceCheck
The asking price per m² is well below the median of comparable listings.
The price per m² is higher than 15 % of comparable listings.
Show detailed analysis
Most similar listings
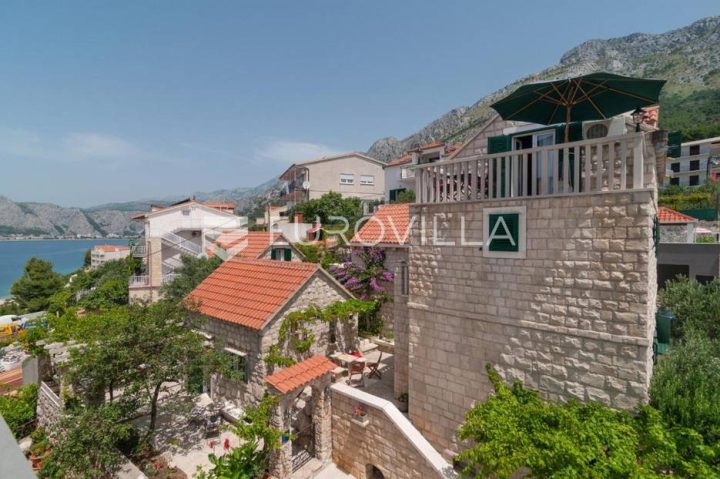 Omiš
795,000 € · 322 m²
2,469 €/m²
Similarity 100 %
Omiš
795,000 € · 322 m²
2,469 €/m²
Similarity 100 %
 Omiš
1,200,000 € · 335 m²
3,582 €/m²
Similarity 91 %
Omiš
1,200,000 € · 335 m²
3,582 €/m²
Similarity 91 %
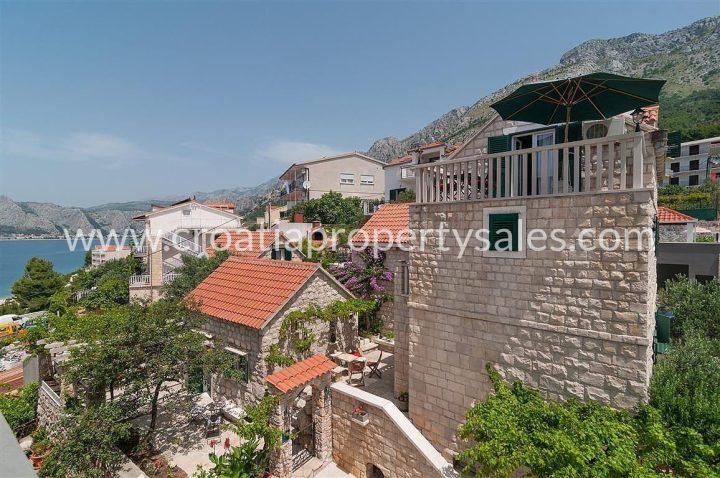 Omiš
795,000 € · 350 m²
2,271 €/m²
Similarity 86 %
Omiš
795,000 € · 350 m²
2,271 €/m²
Similarity 86 %
 Omiš
795,000 € · 352 m²
2,259 €/m²
Similarity 86 %
Omiš
795,000 € · 352 m²
2,259 €/m²
Similarity 86 %
 Omiš
795,000 € · 300 m²
2,650 €/m²
Similarity 86 %
Omiš
795,000 € · 300 m²
2,650 €/m²
Similarity 86 %
 Omiš
1,850,000 € · 354 m²
5,226 €/m²
Similarity 85 %
Omiš
1,850,000 € · 354 m²
5,226 €/m²
Similarity 85 %
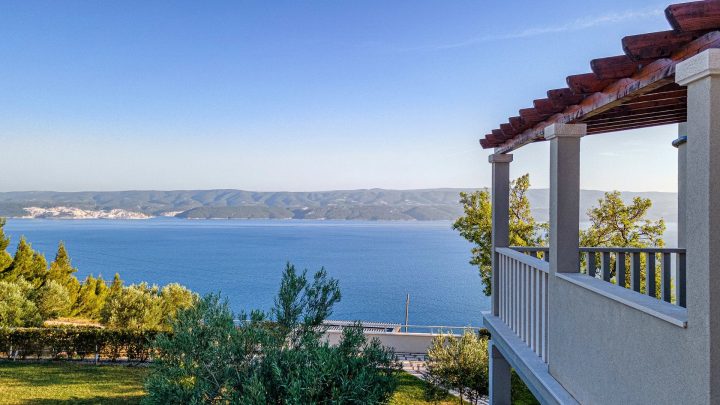 Omiš
1,600,000 € · 330 m²
4,848 €/m²
Similarity 83 %
Omiš
1,600,000 € · 330 m²
4,848 €/m²
Similarity 83 %
 Omiš
895,000 € · 322 m²
2,780 €/m²
Similarity 83 %
Omiš
895,000 € · 322 m²
2,780 €/m²
Similarity 83 %
This comparison uses current asking prices in the CroReal database. It is not an estimate of market value or an actual sale price.
Additional Details
- Price
- 795,000 €
- Status
- For sale
- Category
- House
- Position
- Omiš
- District
- Omiš
- County
- Splitsko-dalmatinska
- ZIP
- 21310
- Living Area
- 322 m²
- Land size
- 270 m²
- Rooms
- 8
- Bathrooms
- 6
- Listing ID
- 91529
What our AI found in the description
- Garage
- Garden
- Sea view
- Terrace
These features were automatically detected by AI from the listing description. They may not be fully accurate and have not been verified by the agency.
Frequently asked questions about this property
How much does this property cost?
Price: 795,000 € · Price per m²: 2,469 €/m²
How big is this property?
Living Area: 322 m² · Land size: 270 m²
How many rooms and bathrooms does the property have?
Rooms: 8 · Bathrooms: 6
Is the asking price fair compared to similar listings?
The asking price per m² is well below the median of comparable listings. Compared with 50 similar listings.
Show on the map
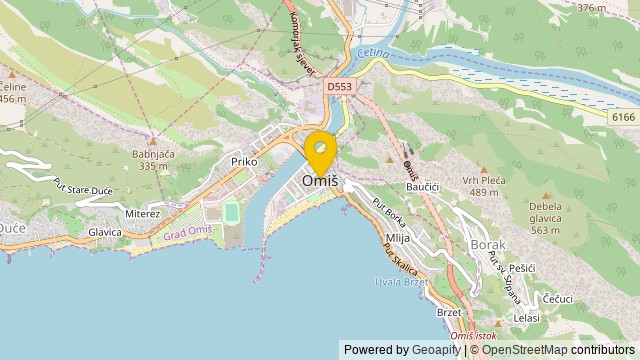 Show on the map
About the area: Omiš
Omiš is a town and port in the Dalmatia region of Croatia, and a municipality in the Split-Dalmatia County. The town is approximately 25 kilometres south-east of Croatia's second largest city, Split, where the Cetina River meets the Adriatic Sea. In 2021, the municipality had a population of 14,139.
Population: 14 139
Source: Wikipedia


