House Omiš
For sale · Omiš · Splitsko-dalmatinska


Property description
Mediterranean style house in Dalmatia for sale
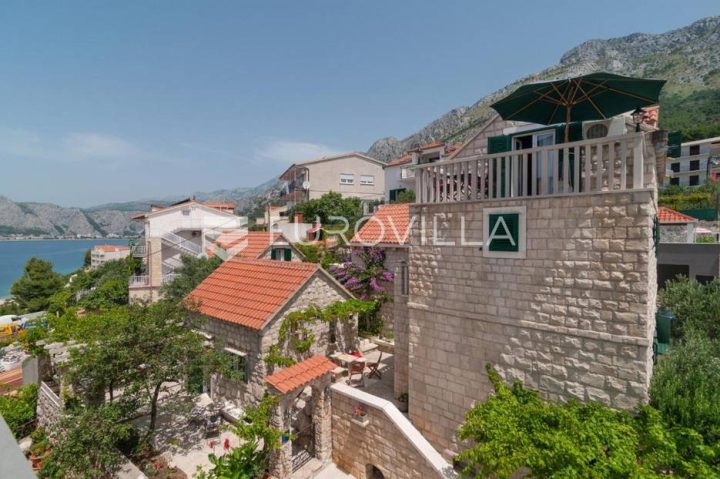
Villa for sale in Croatia near Omiš. Mediterranean style house for sale in Dalmatia. The villa is a cascading building of 291 m2 on 3 floors (3 completely separate apartments + garage and tavern) and was built on a plot of 459 m2. On the ground floor and on the first floor there are two apartments with two bedrooms, kitchen and dining room, living room, bathroom and a spacious terrace. There is a warehouse with a boiler room on the ground floor. In the attic there is an apartment with one bedroom, kitchen and dining room, living room, bathroom, balcony and a spacious terrace with a stone grill. In front of the villa there is a large garden full of carefully tended Mediterranean plants, which makes this house particularly charming, and next to the house there is a place to build a swimming pool or extend the house with an area of 150 m2.
The villa was designed to fit into the surrounding pine forest and greenery. The house is built with high-quality materials, every room is air-conditioned, central heating is installed throughout the house, it is fully furnished. The house offers a fantastic panoramic view of the sea and the islands. As it is a steep terrain, the view cannot be obscured. The location of the villa is quiet and peaceful, ideal for vacation. It is located about 250 m from the sea and a beautiful pebble beach. There is also a garage in the basement of the villa. There are two parking spaces in front of the house.
Area: 291 m2
Plot area: 459 m2
Total number of floors: Basement with garage, ground floor, first floor, second floor.
Number of apartments: 3 The villa is a cascade building of 291 m2 on 3 floors (3 completely separate apartments + garage and tavern) and is built on a plot of 459 m2. On the ground floor and on the first floor there are two apartments with two bedrooms, kitchen and dining room, living room, bathroom and a spacious terrace. There is a warehouse with a boiler room on the ground floor. In the attic there is an apartment with one bedroom, kitchen and dining room, living room, bathroom, balcony and a spacious terrace with a stone grill. In front of the villa there is a large garden full of carefully tended Mediterranean plants, which makes this house particularly charming, and next to the house there is a place to build a swimming pool or extend the house with an area of 150 m2.
The villa was designed to fit into the surrounding pine forest and greenery. The house is built with high-quality materials, every room is air-conditioned, central heating is installed throughout the house, it is fully furnished. The house offers a fantastic panoramic view of the sea and the islands. As it is a steep terrain, the view cannot be obscured. The location of the villa is quiet and peaceful, ideal for vacation. It is located about 250 m from the sea and a beautiful pebble beach. There is also a garage in the basement of the villa. There are two parking spaces in front of the house.
Area: 291 m2
Plot area: 459 m2
Total number of floors: Basement with garage, ground floor, first floor, second floor.
Number of apartments: 3
PriceCheck
The asking price per m² is well below the median of comparable listings.
The price per m² is higher than 4 % of comparable listings.
Show detailed analysis
Most similar listings
 Omiš
795,000 € · 300 m²
2,650 €/m²
Similarity 97 %
Omiš
795,000 € · 300 m²
2,650 €/m²
Similarity 97 %
 Omiš
795,000 € · 322 m²
2,469 €/m²
Similarity 82 %
Omiš
795,000 € · 322 m²
2,469 €/m²
Similarity 82 %
 Omiš
895,000 € · 322 m²
2,780 €/m²
Similarity 81 %
Omiš
895,000 € · 322 m²
2,780 €/m²
Similarity 81 %
 Omiš
1,400,000 € · 280 m²
5,000 €/m²
Similarity 79 %
Omiš
1,400,000 € · 280 m²
5,000 €/m²
Similarity 79 %
 Omiš
1,400,000 € · 280 m²
5,000 €/m²
Similarity 79 %
Omiš
1,400,000 € · 280 m²
5,000 €/m²
Similarity 79 %
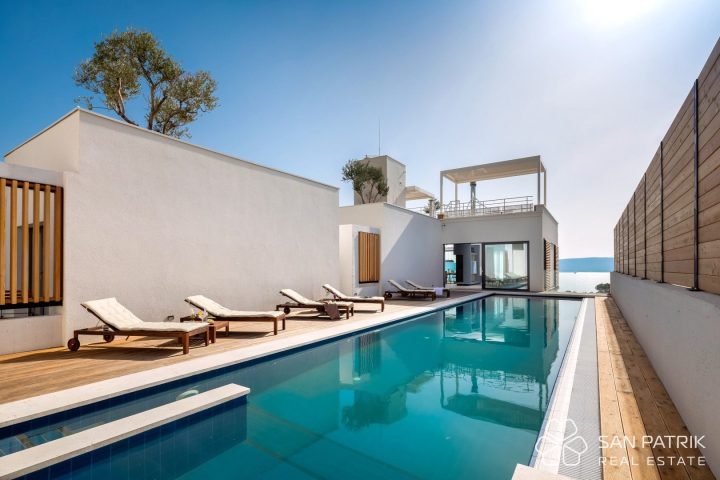 Omiš
1,400,000 € · 297 m²
4,714 €/m²
Similarity 78 %
Omiš
1,400,000 € · 297 m²
4,714 €/m²
Similarity 78 %
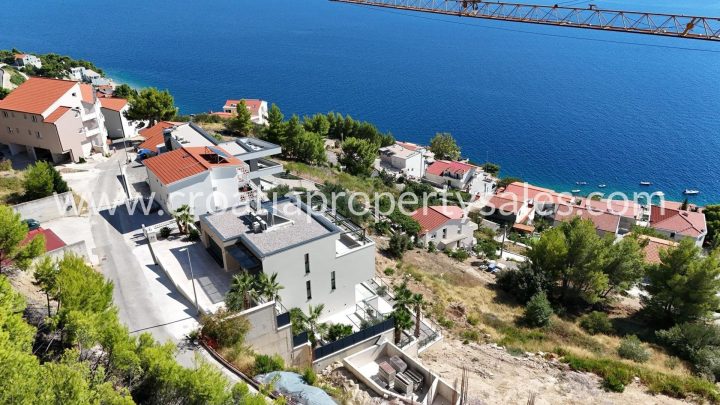 Omiš
2,400,000 € · 300 m²
8,000 €/m²
Similarity 77 %
Omiš
2,400,000 € · 300 m²
8,000 €/m²
Similarity 77 %
 Omiš
1,700,000 € · 280 m²
6,071 €/m²
Similarity 77 %
Omiš
1,700,000 € · 280 m²
6,071 €/m²
Similarity 77 %
This comparison uses current asking prices in the CroReal database. It is not an estimate of market value or an actual sale price.
Additional Details
- Price
- 599,000 €
- Status
- For sale
- Category
- House
- Position
- Omiš
- District
- Omiš
- County
- Splitsko-dalmatinska
- ZIP
- 21310
- Living Area
- 290 m²
- Land size
- 460 m²
- Rooms
- 8
- Bathrooms
- 3
- Garage
- 1
- Sea view
- Yes
- Listing ID
- 137770
What our AI found in the description
- Air conditioning
- Balcony
- Furnished
- Garage
- Garden
- Parking spaces
- Sea view
- Terrace
These features were automatically detected by AI from the listing description. They may not be fully accurate and have not been verified by the agency.
Frequently asked questions about this property
How much does this property cost?
Price: 599,000 € · Price per m²: 2,066 €/m²
How big is this property?
Living Area: 290 m² · Land size: 460 m²
How many rooms and bathrooms does the property have?
Rooms: 8 · Bathrooms: 3
Is the asking price fair compared to similar listings?
The asking price per m² is well below the median of comparable listings. Compared with 48 similar listings.
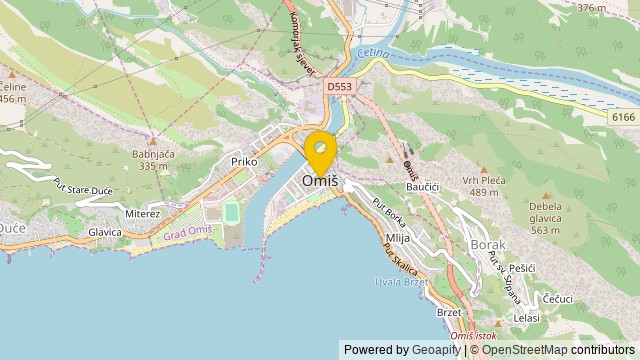
Show on the map
 Show on the map
About the area: Omiš
Omiš is a town and port in the Dalmatia region of Croatia, and a municipality in the Split-Dalmatia County. The town is approximately 25 kilometres south-east of Croatia's second largest city, Split, where the Cetina River meets the Adriatic Sea. In 2021, the municipality had a population of 14,139.
Population: 14 139
Source: Wikipedia


