House Okrug Gornji
For sale · čiovo · Splitsko-dalmatinska


Property description
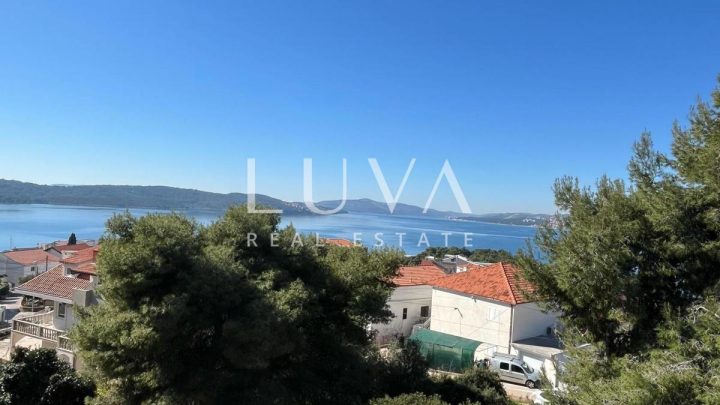
Okrug Gornji, APARTMENT HOUSE / various uses / SEA VIEW - read description
- exclusive sale of the agency #adriaINgroup
- the buyer pays an agency commission of 3% of the sales price
Dear clients, viewing of the property is only possible with a signed mediation agreement, which is the basis for further actions related to the sale, and all in accordance with the Act on mediation in real estate transactions.
Business-residential detached house/building (VARIOUS PURPOSES) with sea view, approx. 350 meters from the beach/sea.
- gross area 603.82m2
- garden plot 473m2
................................................... ............................
- completion of construction in 1995 / last adaptation in 2018 (adapted apartment on the 1st floor, roof, Styrofoam facade installed)
- excavations made for a pool of approx. 40m2
- 3 to 4 parking spaces
+ BASEMENT / BASEMENT (business space, storage, storage, engine room... ) 164.18m2
- unfinished (details on the floor plan)
+ GROUND FLOOR (business space) suitable for business activity or apartments 174.63m2
- unfinished (details on the floor plan)
+ 1ST FLOOR (one and two bedroom apartment + terraces) 136.63m2
- completed in 2018
+ 2ND FLOOR (one and two bedroom apartment + terraces) 128.39m2
- unfinished (details on the floor plan)
DETAILS AND DETAILED PICTURES ON REQUEST!
PriceCheck
The asking price per m² is well below the median of comparable listings.
The price per m² is higher than 6 % of comparable listings.
Show detailed analysis
Most similar listings
 Čiovo
1,990,000 € · 608 m²
3,273 €/m²
Similarity 77 %
Čiovo
1,990,000 € · 608 m²
3,273 €/m²
Similarity 77 %
 Čiovo
1,680,000 € · 599 m²
2,805 €/m²
Similarity 68 %
Čiovo
1,680,000 € · 599 m²
2,805 €/m²
Similarity 68 %
 Čiovo
1,650,000 € · 479 m²
3,445 €/m²
Similarity 67 %
Čiovo
1,650,000 € · 479 m²
3,445 €/m²
Similarity 67 %
 Čiovo
2,500,000 € · 563 m²
4,440 €/m²
Similarity 64 %
Čiovo
2,500,000 € · 563 m²
4,440 €/m²
Similarity 64 %
 Okrug Gornji
1,100,000 € · 460 m²
2,391 €/m²
Similarity 64 %
Okrug Gornji
1,100,000 € · 460 m²
2,391 €/m²
Similarity 64 %
 Čiovo
495,000 € · 576 m²
859 €/m²
Similarity 64 %
Čiovo
495,000 € · 576 m²
859 €/m²
Similarity 64 %
 Čiovo
1,700,000 € · 608 m²
2,796 €/m²
Similarity 63 %
Čiovo
1,700,000 € · 608 m²
2,796 €/m²
Similarity 63 %
 Čiovo
1,400,000 € · 540 m²
2,593 €/m²
Similarity 62 %
Čiovo
1,400,000 € · 540 m²
2,593 €/m²
Similarity 62 %
This comparison uses current asking prices in the CroReal database. It is not an estimate of market value or an actual sale price.
Additional Details
- Price
- 550,000 €
- Status
- For sale
- Category
- House
- Position
- Okrug Gornji
- District
- čiovo
- County
- Splitsko-dalmatinska
- Living Area
- 603 m²
- Land size
- 473 m²
- Rooms
- 6
- Sea view
- Yes
- Near the sea
- Yes
- Listing ID
- 118772
What our AI found in the description
- Garden
- Sea view
- Terrace
These features were automatically detected by AI from the listing description. They may not be fully accurate and have not been verified by the agency.
Frequently asked questions about this property
How much does this property cost?
Price: 550,000 € · Price per m²: 912 €/m²
How big is this property?
Living Area: 603 m² · Land size: 473 m²
How many rooms and bathrooms does the property have?
Rooms: 6
How far is the property from the sea?
Near the sea: Yes
Is the asking price fair compared to similar listings?
The asking price per m² is well below the median of comparable listings. Compared with 16 similar listings.
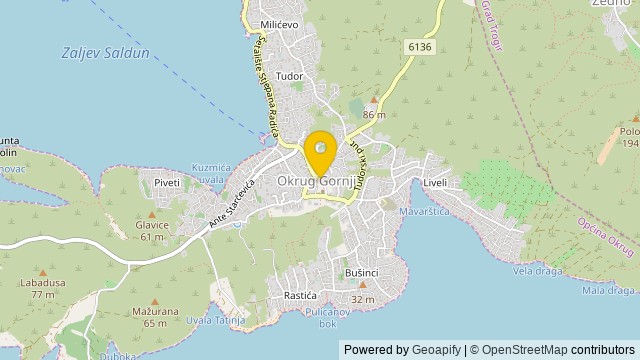
Show on the map
 Show on the map
About the area: Okrug Gornji
Okrug Gornji is a village in the municipality of Okrug, Croatia, located on the western side of the island of Čiovo. Okrug Gornji is a traditional Dalmatian village, paired with Okrug Donji.
Population: 2 760
Source: Wikipedia


