House Makarska
For sale · Makarska · Splitsko-dalmatinska


Property description
Apartments near the center / Makarska
The detached building, under the main road near the center of Makarska, is finished and ready to move in.
The luxury building is built with top quality materials with details that make the living space better and more comfortable.
The facade of the building is executed with a stone wool 8 cm thick plus the final hand is silicate paint.
Also, the walls of the apartments by the staircase are lined with stone wool, and for better sound insulation.
>>bos_Latn<< Complete drainage of rainwater from the outside parts of the building was resolved that the gutters were embedded in the facade of the building.
>>bos_Latn<< The staircase is lined with stone with stainless steel railing in the staircase.
The walls around the elevator are lined with stone, and one wall in each hallway mirrors.
Fences on balconies glass.
All exterior joinery made of aluminum where the profile color in the apartments is wood and the gray profile color is on the outside, three-layer glass, sun protection blinds with electrical control.
The front door to the apartments is a security burglary.
Room door veneer white color with hidden fittings.
Wall coverings in apartments Rigips panels, plastered and painted with dispersive colors.
Facade in the living room, dining room and rooms high-quality parquet with a suitable white color.
Bathrooms with underfloor heating, wall ceramic tiles of larger dimensions (1.60 m x 1.20 m).
Showers are "walk in" with built-in floor channels, hanging toilet bowl with built-in kettle, built-in sinks with lockers with mirrors, electric boiler "Ariston".
Air conditioners "Mitsubishi" in the living room and each room with that outdoor air units that are special for each apartment are located on the flat roof of the building.
LED lighting fixtures throughout the apartment with additional LED strips in the living room.
Installation of TV, SAT and internet in the living room and all rooms.
Each apartment has a separate water and electricity meter, which meters are located in separate rooms.
Horticulture around the garden is arranged as well as gardens belonging to individual apartments, among other things there is planted oleander, laurel, yucca, bamboo, palm trees, cypresses. The building has two underground floors with 63 garage parking spaces, and on 5 residential floors (high ground floor and 4 floors with 40 floors each) there are two entrances.
On the ground floor there are 10 storage rooms.
The apartments differ in size and structure.
One-bedroom apartments are from 49 to 65 m2, all of them are located on the southern facade of the building.
Two-bedroom residential units are 63 to 75 m2, located partly on the southern facade and partly on the sides of the building.View of the sea and details make a difference, see for yourself!
Additional Details
- Price
- Price on request
- Status
- For sale
- Category
- House
- Position
- Makarska
- District
- Makarska
- County
- Splitsko-dalmatinska
- ZIP
- 21300
- Listing ID
- 224614
What our AI found in the description
- Air conditioning
- Balcony
- Elevator
- Garage
- Garden
- Parking spaces
- Sea view
- Underfloor heating
These features were automatically detected by AI from the listing description. They may not be fully accurate and have not been verified by the agency.
Frequently asked questions about this property
How much does this property cost?
Price on request
Show on the map
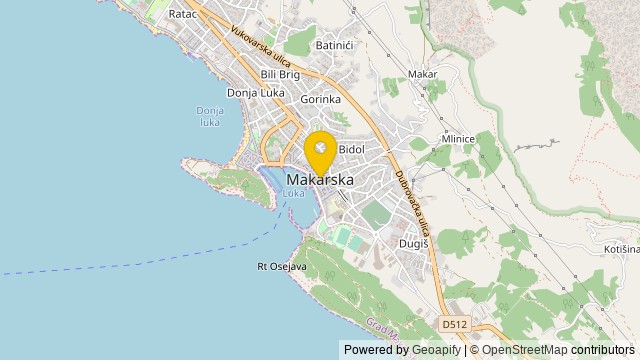 Show on the map
About the area: Makarska
Makarska is a town on the Adriatic coastline of Croatia, about 60 km (37 mi) southeast of Split and 140 km (87 mi) northwest of Dubrovnik, in the Split-Dalmatia County.
Population: 13 301
Source: Wikipedia


