House Ložišća
For sale · Brač · Splitsko-dalmatinska


Property description
An indigenous stone house in the heart of the hearth
AUTOHTONE DALMATIAN HOUSE WITH ADDITIONAL STONE FACILITIES AND CONSTRUCTION LAND, LOZIA ON THE ISLAND OF BRAČA
The house has several floors, with separate entrances.
The ground floor includes a large tavern with a prepared installation for the kitchen and an old stone for olive oil.
Electricity's new all over the ground floor.
In front is a hallway leading to the room and bathroom.
The room is completely adapted with new tiles.
In front is a large terrace with a garden and a separate entrance to the terrace.
The first floor has a separate entrance, kitchen, living room, bathroom and two bedrooms.
The rooms have new tiles, and the heating is on wood.
In front is a large terrace that requires renovation.
It can be converted into an apartment.
>>bos_Latn<< The šufite/attic has a high ceiling and reinforced concrete blanket.
It is possible to build a smaller apartment,
Attic loft.
On the plot are two detached buildings that can be converted into an auxiliary facility or mini apartments.
A larger building can be converted into a bungalow or a smaller apartment house.
There's a big thunderbolt left behind.
The garden offers opportunities for building swimming pools, walkways and planting plants.
Ložia, located on the island of Brač, has its own special charm and stands out as an enchanting Mediterranean destination.
Distance from other places on the island additionally contributes to an isolated and peaceful impression.Ložia are located in the northwestern part of the island of Brac.
The distance from Supetar, the largest town on the island and the main transport hub, is about 40 kilometers.
Also, the place is close to larger settlements like Milna, Postira and Sutivan.
For sale is a plot of land on which there is a house + a tavern + additional stone objects, freestanding, one of which is without a roof (the stone cover has been removed).
The area of the whole house is 100 square meters, while the area of the building plot is 906 square meters.
>>bos_Latn<< Additional objects have not been accurately measured.
The condition of the house is currently with reinforced concrete blankets, and the last renovation was carried out in 2011.
and 2017.
years.
Around the house there are concrete terraces, while the other part of the plot is fenced with drywall.
There is a large grove behind one stone object, while two stone buildings are in their original condition, with the possibility of being converted into bungalows.
The plot has the potential to build a swimming pool, arrange a promenade through the forest and build a lookout overlooking the sea.
The possibilities of planting olives and creating a Mediterranean garden were also considered.
Access to the plot by car is along the whole plot, and the plot has three entrances from different sides.
There is a possibility of building a fourth approach from the road at the top of the plot.
View from the site covers the entire length of the house and plot, including the bell tower.
It is possible to build a lookout at the end of the plot for a sea view.
The property can be used for private purposes, for housing or tourism.
There is a possibility of renting units in the house and additional bungalows.
Building a swimming pool is optional.
The house has electricity and water connections, while additional facilities do not have water connections.
The plot is fenced entirely.
In total, a house with a plot provides a variety of uses, from private housing to tourist rentals, with the potential for additional construction projects such as swimming pools and lookouts.
For more information, contact:
DORA RADUJKO - SPLIT
00 385 91 956 5822
[email protected]
Additional Details
- Price
- 298,000 €
- Status
- For sale
- Category
- House
- Position
- Ložišća
- District
- Brač
- County
- Splitsko-dalmatinska
- Listing ID
- 194138
What our AI found in the description
- Garden
- Terrace
These features were automatically detected by AI from the listing description. They may not be fully accurate and have not been verified by the agency.
Frequently asked questions about this property
How much does this property cost?
Price: 298,000 €
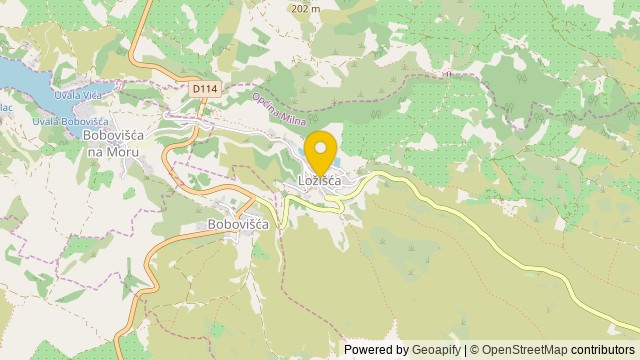
Show on the map
 Show on the map
About the area: Ložišća
Ložišća is a small settlement on the west parts of the Croatian island of Brač, population 139 (2011).
Population: 92
Source: Wikipedia


