House Kaštel Lukšić
For sale · Kaštela · Splitsko-dalmatinska

Property description
Kaštel Lukšić, detached multi-storey building with garages, for sale
We mediate the sale of a detached house in Kaštel Lukšić.
The house is surrounded by a landscaped garden and outdoor parking spaces.The underground garage has a surface area of 110 m2 and is intended for 4 garages (G1 = 11.25m2, G2 = 12.50m2, G3 = 12.50m2 and G4 = 11.25m2) and an outdoor parking space of 11.64m2.The residential part has an area of 420 m2.
on the floor there are two one-bedroom apartments.The apartment S1 area of 55.22 m2 consists of: hallway 5.95 m2, living room+ dining room.
+ kitchen 20.64 m2, room 16.68 m2, bathroom 5.61 m2 and loggia 6.34 m2.Apartment S2 of 42.54 m2 consists of: hallway 4.86 m2, living room+dining room+kitchen 16.67 m2, room 9.32 m2, bathroom 5.31 m2 and loggia 6.38 m2.On 2.
floor is located one large two bedroom apartment S3 area 98.12 m2 and consists of: hallway 0.86, corridor 9.75m2, living room+dining room+kitchen 38.20 m2, room 17.20 m2, room 8.45 m2, bathroom 7.21 m2, bathroom 3.08 m2, loggia 13.07 m2.The apartment can be divided into two apartments (such as 1.
floor) and has an exit to the attic of a useful area of 46.84 m2 which can also be singled out as a separate apartment (it has a sanitary node).During construction and decoration, high-quality materials, stone, first-class tiles, larch openings, three-layer glass were used.
Ownership is orderly.More information as well as viewing the property with an agent is possible only with the signed Mediation Agreement which is in accordance with the Data Protection Act and the Real Estate Brokerage Act.Agency fee: 3% + VAT
Additional Details
- Price
- Price on request
- Status
- For sale
- Category
- House
- Position
- Kaštel Lukšić
- District
- Kaštela
- County
- Splitsko-dalmatinska
- Living Area
- 535 m²
- Rooms
- 5
- Bathrooms
- 3
- Listing ID
- 144406
What our AI found in the description
- Garage
- Garden
- Parking spaces
These features were automatically detected by AI from the listing description. They may not be fully accurate and have not been verified by the agency.
Frequently asked questions about this property
How much does this property cost?
Price on request
How big is this property?
Living Area: 535 m²
How many rooms and bathrooms does the property have?
Rooms: 5 · Bathrooms: 3
Show on the map
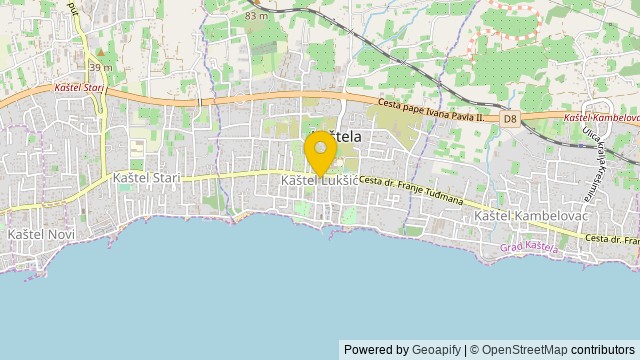 Show on the map
About the area: Kaštel Lukšić
Kaštel Lukšić is a settlement within the town of Kaštela in Dalmatia, Croatia.
Population: 5 221
Source: Wikipedia


