House Vodice
For sale · Vodice · šibensko-kninska


Property description
Vodice - Luxury villa with pool and sea view, FOR SALE
Real estate agency Angelus real estate offer for sale exclusive property with pool and sea view, Vodice
LOCATION:
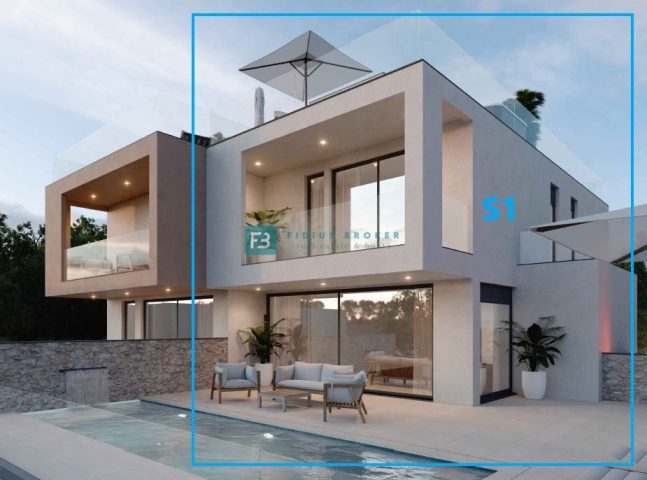
A fully furnished and luxuriously decorated villa with an open sea view and swimming pool is for sale, located in one of the most prestigious and desirable parts of Vodice, where the elegance of the landscape blends with modern architecture.
Surrounded by peace and refined surroundings, only 1300 meters from the crystal clear sea, this property represents a perfect harmony of design, comfort and prestige, with a stunning view of the sea that provides a sense of exclusivity every day.
Vodice is one of the most famous tourist places on the Adriatic, located along the coast, not far from Sibenik.
They are known for their crystal clear sea, well-groomed beaches, long promenades and rich tourist content.
This picturesque Dalmatian village offers the perfect blend of rest and fun.
Vodice is also located near the Krka National Park and the historic town of Šibenik.
Vodice is given a special charm by its relaxed atmosphere, hospitable hosts and Mediterranean way of life, which is why guests are happy to return year after year.
They are ideal for family holidays, but also for all those who want to enjoy real Dalmatian life all year round.
DESCRIPTION:
This beautiful villa is located on an attractive plot with an open sea view.
Beautiful and irresistible property exudes a harmoniously nuanced dose of beauty and is ideal for a holiday, where during the construction it was taken into account its necessary comfort, where every detail reflects top quality and sophisticated style.
The villa extends on two floors, a total net area of 220 m2, which includes a living area of 138 m2, a terrace of 68.9 m2, balconies of a total area of 11.7 m2 and a covered entrance of 1.4 m2.
The total area of the garden together with the pool is 182 m2.
The villa also has its own closed garage and two parking spaces.
The ground floor is designed as an impressive open-space concept consisting of a spacious living room filled with natural light, an exclusive and modernly designed kitchen of state-of-the-art equipment and an elegant bathroom of refined design.
The living room directly leads to a private oasis with a swimming pool.
The living room and bathroom have underfloor heating, which ensures comfort throughout the year.
A special feature of this house is a spacious terrace, which can be accessed directly from the kitchen.
During hot summer days, it becomes a favorite place to stay, as it provides a pleasant shade and freshness.
On the first floor there is an intimate privacy zone with two luxurious suites.
Each room has its own bathroom with underfloor heating, as well as private terraces each with an open view.
On the upper floor there are also three built-in closets and laundry.
The floors are interconnected by internal wooden stairs, perfect design and elegance.
This villa has been decorated with great care and love.
With its irresistible architecture and beautiful exterior with a swimming pool and surrounded by a landscaped terrace, it fully satisfies the imperative of complete pleasure and relaxation.
The added value of this beautiful property is given by the spacious garage, as well as the possibility of parking two cars in front of their own garage.
At the top of the house there is a terrace where all the solar installations are brought, and in the storage room located next to the garage, all the necessary installations for the heat pump are brought.
This beautiful villa that meets the most functional and aesthetic requirements is not only a place to live, it is a property that offers emotion, status and lifestyle ideal as a private luxury residence, an exclusive holiday home or an investment of exceptional value.
The property is 1/1!
For any questions and information or to arrange a property review, please contact us today, and you can see our General Terms and Conditions on the link https://angelusnekretnine.hr/o-nama.
If you need more detailed information, please contact our agent at mob.
091 429 0199.
Your Angelus real estate d.o.o.
***********************
Real estate agency Angelus Real Estate offers you an exclusive property for sale with a swimming pool and sea view, Vodice
LOCATION:
Competently furnished and luxuriously decorated villa for sale with an open sea view and a swimming pool is for sale, located in one of the most prestigious and desirable parts of Vodice, where the elegance of the landscape blends with modern architecture.
Surrounded by peace and reclaimed surroundings, just 1300 meters from the crystal clear sea, this property represents the perfect harmony of design, comfort and prestige, with a captivating sea view that provides a sense of exclusivity every day.
Vodice is one of the most famous tourist resorts on the Adriatic, located right on the coast, not far from Sibenik.
It is known for its crystal clear sea, well-maintained beaches, long promenades and rich tourist content.
This picturesque Dalmatian town offers the perfect combination of relaxation and fun.
Vodice is also located near the Krka National Park and the historic town of Šibenik.
Vodice's special charm is given by its relaxed atmosphere, hospitalized hosts and Mediterranean lifestyle, which is why guests are happy to return year after year.
They are ideal for family holidays, but also for all those who want to enjoy the real Dalmatian life through the year.
DESCRIPTION:
This beautiful villa is located on an attractive plot with an open view of the sea.
The beautiful and irresistible property exudes a harmoniously nuanced dose of beauty and is ideal for a vacation, where keeping construction all the necessary comfort was taken into account, where every detail reflects top quality and sophisticated style.
The villa extends over two floors, with a total net area of 220 m2, which includes a living space of 138 m2, terraces of 68.9 m2, balconies of a total area of 11.7 m2 and a covered entrance of 1.4 m2.
The total area of the garden including the swimming pool is 182 m2.
The villa also has its own enclosed garage and two parking spaces.
The ground floor is designed as an impressive open-space concept consisting of a spacious living room filled with natural light, an exclusive and modernly designed kitchen with top-quality equipment and an elegant bathroom with a refurbished design.
The living room has direct access to a private oasis with a swimming pool.
The living room and bathroom have underfloor heating, which provides comfort throughout the year.
Another special feature of this house is the space terrace, which can be accessed directly from the kitchen.
During hot summer days, it becomes a favorite place to stay, as it provides pleasant shade and freshness.
On the first floor there is an intimate privacy zone with two luxurious bedroom suites.
Each room has its own bathroom with underfloor heating, as well as private terraces, each with an open view.
On the upper floor there are also three built-in wardrobes and a laundry room.
The floors are interconnected by internal wooden stairways, of perfect design and elegance.
This villa was decorated with great care and love.
With its impressive architecture and beautiful exterior with a swimming pool and a surrounded landscaped terrace, it fully satisfies the imperative of complete pleasure and relaxation.
Additional value to this beautiful property is given by the space garage, as well as the possibility of parking two cars in front of its own garage.
At the top of the house there is a walk-through terrace where all solar installations are grown, and in the storage room next to the garage, all the necessary installations for the heat pump are grown.
This beautiful villa, which meets the highest functional and aesthetic requirements, is not just a place to live, it is a property that offers emotion, status and a lifestyle ideal as a private luxury residence, an exclusive holiday home or an investment of exceptional.
For all questions and information or to arrange a viewing appointment for the property, contact us today, and at the link https://angelusnekretnine.hr/o-nama you can view our General Terms and Conditions.
If you need more detailed information, contact our agent on the mobile number.
091 429 0199.
Your Angelus Real Estate Ltd.
PriceCheck
The asking price per m² is well below the median of comparable listings.
The price per m² is higher than 12 % of comparable listings.
Show detailed analysis
Most similar listings
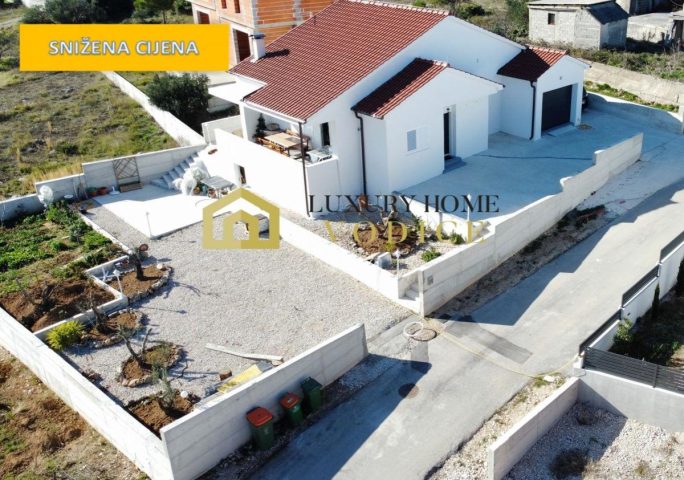 Vodice
690,000 € · 224 m²
3,080 €/m²
Similarity 98 %
Vodice
690,000 € · 224 m²
3,080 €/m²
Similarity 98 %
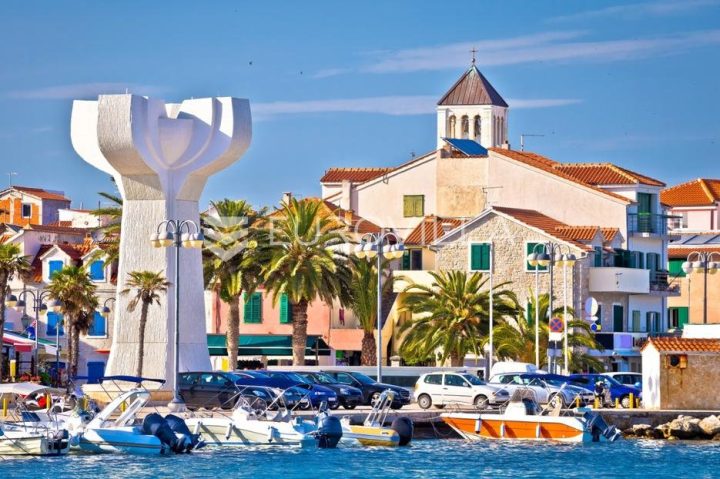 Vodice
399,000 € · 213 m²
1,873 €/m²
Similarity 97 %
Vodice
399,000 € · 213 m²
1,873 €/m²
Similarity 97 %
 Vodice
430,000 € · 220 m²
1,955 €/m²
Similarity 95 %
Vodice
430,000 € · 220 m²
1,955 €/m²
Similarity 95 %
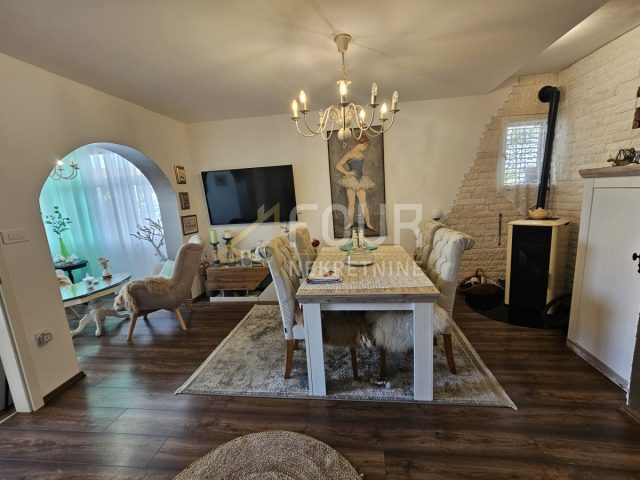 Vodice
430,000 € · 220 m²
1,955 €/m²
Similarity 90 %
Vodice
430,000 € · 220 m²
1,955 €/m²
Similarity 90 %
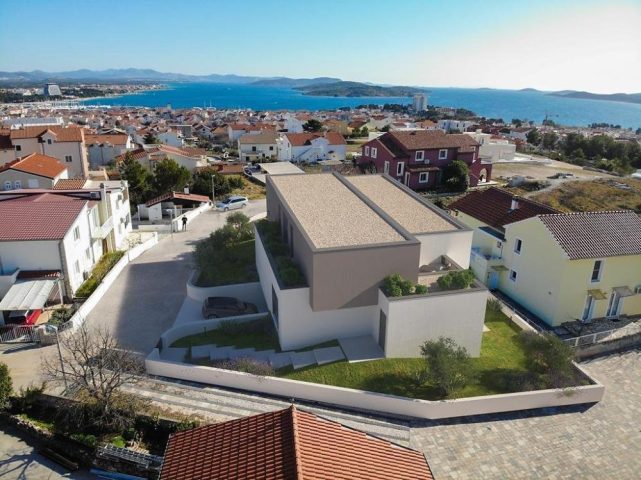 Vodice
660,000 € · 233 m²
2,833 €/m²
Similarity 89 %
Vodice
660,000 € · 233 m²
2,833 €/m²
Similarity 89 %
 Vodice
810,000 € · 212 m²
3,821 €/m²
Similarity 87 %
Vodice
810,000 € · 212 m²
3,821 €/m²
Similarity 87 %
 Vodice
1,450,000 € · 231 m²
6,277 €/m²
Similarity 86 %
Vodice
1,450,000 € · 231 m²
6,277 €/m²
Similarity 86 %
 Vodice
937,500 € · 217 m²
4,320 €/m²
Similarity 86 %
Vodice
937,500 € · 217 m²
4,320 €/m²
Similarity 86 %
This comparison uses current asking prices in the CroReal database. It is not an estimate of market value or an actual sale price.
Additional Details
- Price
- 510,000 €
- Status
- For sale
- Category
- House
- Position
- Vodice
- District
- Vodice
- County
- šibensko-kninska
- ZIP
- 22211
- Living Area
- 219 m²
- Land size
- 182 m²
- Rooms
- 3
- Bedrooms
- 2
- Bathrooms
- 3
- Swimming pool
- Yes
- Air conditioning
- Yes
- Listing ID
- 346671
What our AI found in the description
- Balcony
- Furnished
- Garage
- Garden
- Parking spaces
- Pool
- Sea view
- Terrace
- Underfloor heating
These features were automatically detected by AI from the listing description. They may not be fully accurate and have not been verified by the agency.
Frequently asked questions about this property
How much does this property cost?
Price: 510,000 € · Price per m²: 2,329 €/m²
How big is this property?
Living Area: 219 m² · Land size: 182 m²
How many rooms and bathrooms does the property have?
Rooms: 3 · Bedrooms: 2 · Bathrooms: 3
Is the asking price fair compared to similar listings?
The asking price per m² is well below the median of comparable listings. Compared with 50 similar listings.
Show on the map
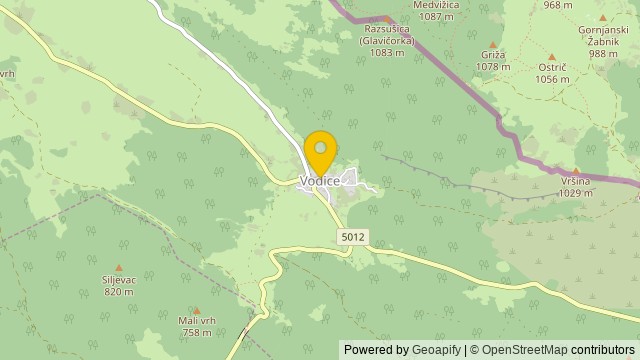 Show on the map
About the area: Vodice (Lanišće)
Vodice is a settlement on ićarija, in the municipality of Lanie, at 661 m above sea level. They are located at the intersection of the Cićarija transversal BuzetObrov and the karst longitudinal JeloviceMune, so they are a very important traffic point in this part of ićarija and Karst.
Population: 9
Source: Wikipedia


