House Vodice
For sale · Vodice · šibensko-kninska


Property description
VODICE, new project, modern house, swimming pool, sea view, garden, S1
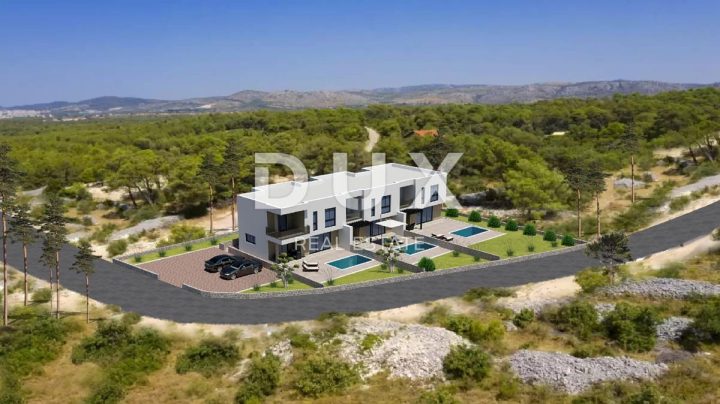
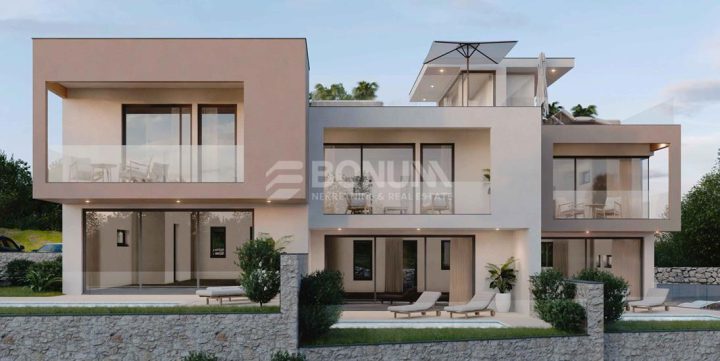
VODICE - A new project of a luxury house in a row with a swimming pool and a view of the sea, located on a slight elevation!The construction of a triple modern building with three residential units in a row has begun.
The property is located in an attractive location in the new residential zone of the town of Vodice.
Only 800 m from the beach and 1200 m from the city center, it offers a perfect balance between privacy and proximity to all necessary amenities.
One of the biggest advantages of this property is a two-storey layout that provides more privacy and more space for living.
Each house has a swimming pool and a large private yard that will be fenced and arranged according to the project.
This property represents a perfect combination of luxury, comfort and beautifully landscaped environment. Quality materials will be used for construction and top-quality equipment will be installed: styrofoam facade 10 cm, burglar and fire doors, anthracite paint ALU joinery, sliding walls with Sun Gard windows with sun protection, electric video shutters, built-in
Planned date of arrival - 12./2026.
House S1 with functional and spacious layout has 168.08 m2 total net usable area (137.06 m2 living area + pool area 15 m2 + yard area 79.32 m2 + parking area 32.35 m2).
It extends on two floors: ground floor + 1.
floor.
On the ground floor of 73.26 m2 there is a covered entrance, entrance area, bedroom, bathroom, kitchen with dining room and living room with access to the covered terrace of 14.20 m2.
A large sliding rock offers a beautiful view of the garden and a 15 m2 heated swimming pool with sunbathing area.
The internal staircase leads to the floor area of 63,80 m2 where there is a hallway, a master bedroom with a private bathroom, a wardrobe and a covered terrace of 12,60 m2, a bedroom with a wardrobe and a bathroom.
The house belongs to one parking spaceThe price is 540.000.READ AVAILABLE IN THE BUILDINGHouse S2 functional and spacious layout has 193.67 m2 total net usable area (164.22 m2 living area + swimming pool area 15 m2 + yard area 50.93 m2 + parking area 37.43 m2).
It extends on three floors: ground floor + 1.
floor + roof terrace.
On the ground floor of 75.04 m2 there is a covered entrance, entrance area, bedroom, bathroom, kitchen with dining room and living room with access to the covered terrace of 13.28 m2.
A large sliding rock offers a beautiful view of the garden and a 15 m2 heated swimming pool with sunbathing area.
The internal staircase leads to the floor area of 67,55 m2 where there is a hallway, a master bedroom with a private bathroom, a wardrobe and a covered terrace of 12,55 m2, a bedroom and a bathroom.
The stairs lead to a 21.63 m2 roof terrace with a panoramic view of the sea and the surrounding area.
It is equipped with water and electricity connections, which can be converted into a relaxing oasis with a jacuzzi, ideal for outdoor enjoyment.
The house has two parking spaces.
The price is 635,000.House S3 functional and spacious layout has 204.04 m2 total net usable area (171.67 m2 living area + swimming pool area 15 m2 + yard area 87.31 m2 + parking area 34.56 m2).
It extends on three floors: ground floor + 1.
floor + roof terrace.
On the ground floor of 78.17 m2 there is a covered entrance, entrance area, storage room, bedroom, bathroom, kitchen with dining room and living room with access to the covered terrace of 12.14 m2.
A large sliding rock offers a beautiful view of the garden and a 15 m2 heated swimming pool with sunbathing area.
The internal staircase leads to the floor area of 71.04 m2 where there is a hallway, a master bedroom with a private bathroom and a covered terrace of 10.67 m2, a bedroom with an uncovered terrace of 4.60 m2 and a bathroom.
The stairs lead to the roof terrace of 22,46 m2 with a panoramic view of the sea and the surrounding area.
It is equipped with water and electricity connections, which can be converted into a relaxing oasis with a jacuzzi, ideal for outdoor enjoyment.
The house has two parking spaces.
The price is 660.000.For more information contact us by phone or e-mail.
PriceCheck
The asking price per m² is well above the median of comparable listings.
The price per m² is higher than 89 % of comparable listings.
Show detailed analysis
Most similar listings
 VODICE
675,000 € · 168 m²
4,018 €/m²
Similarity 100 %
VODICE
675,000 € · 168 m²
4,018 €/m²
Similarity 100 %
 VODICE
540,000 € · 168 m²
3,214 €/m²
Similarity 100 %
VODICE
540,000 € · 168 m²
3,214 €/m²
Similarity 100 %
 VODICE
520,000 € · 168 m²
3,095 €/m²
Similarity 100 %
VODICE
520,000 € · 168 m²
3,095 €/m²
Similarity 100 %
 Vodice
495,000 € · 169 m²
2,929 €/m²
Similarity 99 %
Vodice
495,000 € · 169 m²
2,929 €/m²
Similarity 99 %
 VODICE
793,750 € · 164 m²
4,840 €/m²
Similarity 98 %
VODICE
793,750 € · 164 m²
4,840 €/m²
Similarity 98 %
 VODICE
485,000 € · 162 m²
2,994 €/m²
Similarity 96 %
VODICE
485,000 € · 162 m²
2,994 €/m²
Similarity 96 %
 VODICE
690,000 € · 176 m²
3,920 €/m²
Similarity 95 %
VODICE
690,000 € · 176 m²
3,920 €/m²
Similarity 95 %
 VODICE
580,000 € · 160 m²
3,625 €/m²
Similarity 95 %
VODICE
580,000 € · 160 m²
3,625 €/m²
Similarity 95 %
This comparison uses current asking prices in the CroReal database. It is not an estimate of market value or an actual sale price.
Offers for this property
3 Offers


Additional Details
- Price
- 675,000 €
- Status
- For sale
- Category
- House
- Position
- Vodice
- District
- Vodice
- County
- šibensko-kninska
- ZIP
- 22211
- Living Area
- 168 m²
- Land size
- 111 m²
- Rooms
- 4
- Bathrooms
- 3
- Listing ID
- 325808
What our AI found in the description
- Air conditioning
- Garden
- Pool
- Sea view
- Terrace
- Underfloor heating
These features were automatically detected by AI from the listing description. They may not be fully accurate and have not been verified by the agency.
Frequently asked questions about this property
How much does this property cost?
Price: 675,000 € · Price per m²: 4,018 €/m²
How big is this property?
Living Area: 168 m² · Land size: 111 m²
How many rooms and bathrooms does the property have?
Rooms: 4 · Bathrooms: 3
Is the asking price fair compared to similar listings?
The asking price per m² is well above the median of comparable listings. Compared with 48 similar listings.
Is this property offered by more than one agency?
Yes. Naš Dom – 540,000 €; FIDIUS BROKER – 675,000 €; HOMBERGER Exklusiv – 675,000 €.
Show on the map
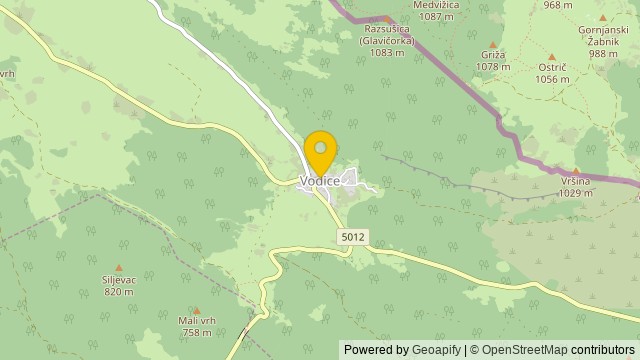 Show on the map
About the area: Vodice (Lanišće)
Vodice is a settlement on ićarija, in the municipality of Lanie, at 661 m above sea level. They are located at the intersection of the Cićarija transversal BuzetObrov and the karst longitudinal JeloviceMune, so they are a very important traffic point in this part of ićarija and Karst.
Population: 9
Source: Wikipedia


