House Vodice
For sale · Vodice · Šibensko-kninska


Property description
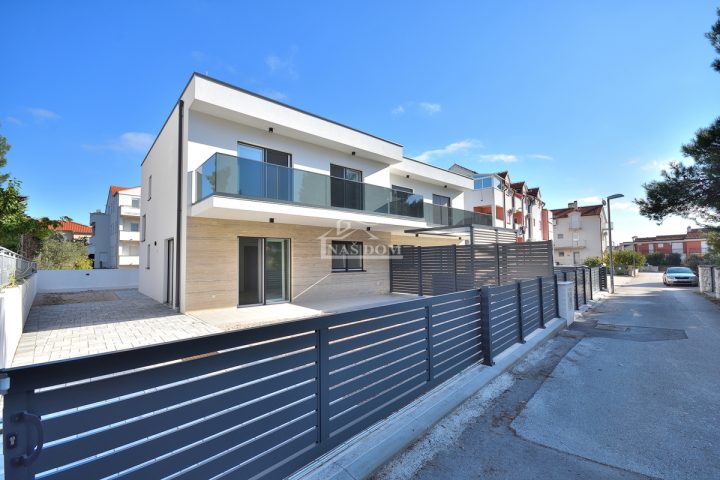
Vodice, new construction, modern semi-detached house with garage and swimming pool
For sale is a semi-detached house S1 located in a quiet location in Vodice, a few minutes away from the town center and the beach.
The property is located in the part where the new construction prevails, which ensures a neat and quality residential environment.
The house is designed on two floors and, in addition to the residential part, includes a garage and a yard with a swimming pool.
On the ground floor of 79.66 m2 (net area 99.38 m2) there is an entrance area, kitchen, dining room and living room of open concept with access to a covered terrace and a courtyard in which the pool is located.
In the rest of the ground floor there is another bedroom, bathroom, pantry and garage.
Internal stairs lead to the floor of 77.85 m2 (net area 101.54 m2) where there are three bedrooms, two bathrooms (one of which belongs to the master bedroom), a terrace accessed by two bedrooms and an additional common terrace.
When building and equipping, emphasis is placed on the quality of materials and comfort.
Parquet is provided in living rooms and bedrooms, while ceramics are installed in bathrooms.
In the living room and all bedrooms air conditioning is provided, and underfloor heating is carried out in the living area and bathrooms.
The room is additionally equipped with electric roller shutter lifters.
The garden of about 200 m2 will be horticulturally decorated, with a relaxation area by the pool and private parking for two vehicles.
Completion and relocation is expected in early 2026.
years.
Vodice is a well-known Dalmatian tourist and residential place, known for its beaches, promenades along the sea, diverse gastro offer and good traffic connections with Sibenik, Krka National Park and the highway.
The location of the house allows a pleasant stay throughout the year, with a balance of privacy, proximity to the content and modern decoration.
Renderings were used in the ad.
For more detailed information and consultation we are at your disposal.
The brokerage fee is charged according to the General Terms and Conditions of the Agency.
PriceCheck
The asking price per m² is slightly below the median of comparable listings.
The price per m² is higher than 26 % of comparable listings.
Show detailed analysis
Most similar listings
 Vodice
380,000 € · 175 m²
2,171 €/m²
Similarity 99 %
 Vodice
690,000 € · 176 m²
3,920 €/m²
Similarity 95 %
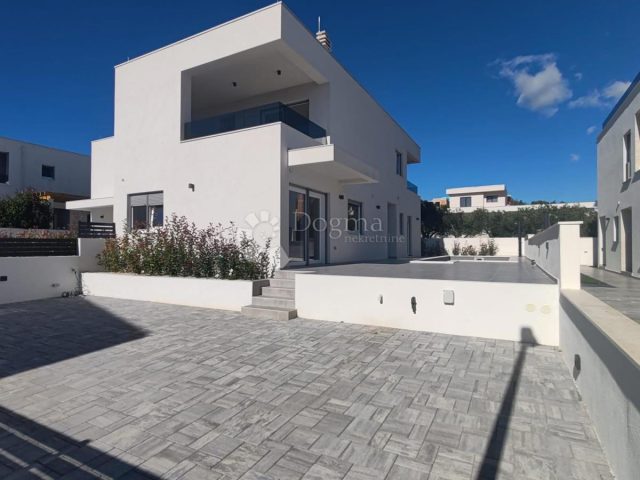 Vodice
530,000 € · 166 m²
3,193 €/m²
Similarity 94 %
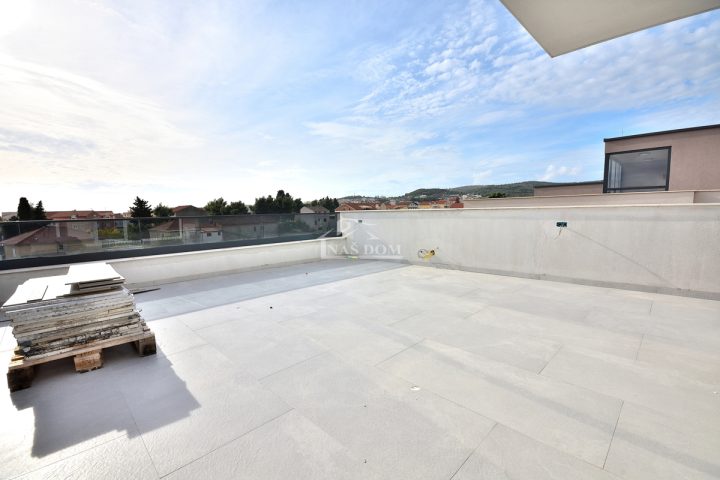 Vodice
660,000 € · 164 m²
4,024 €/m²
Similarity 93 %
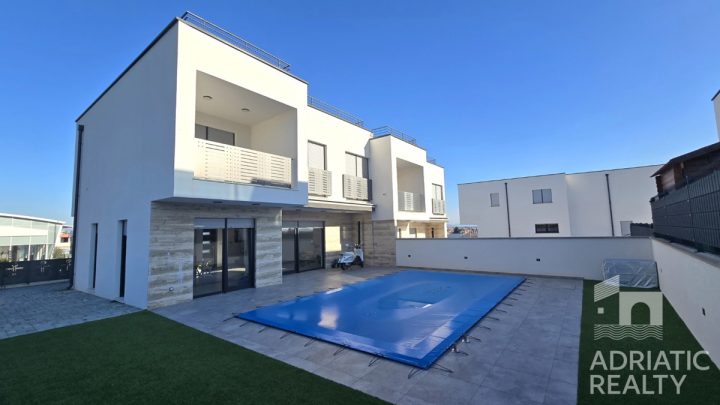 Vodice
595,000 € · 180 m²
3,306 €/m²
Similarity 93 %
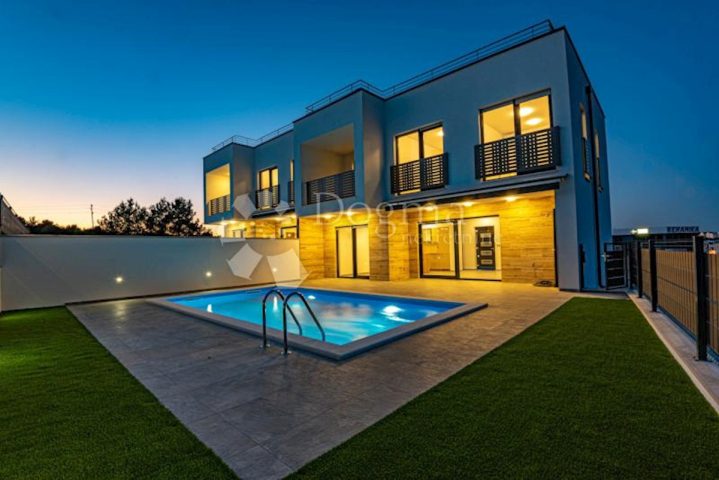 Vodice
595,000 € · 179 m²
3,324 €/m²
Similarity 93 %
 Vodice
495,000 € · 169 m²
2,929 €/m²
Similarity 91 %
 Vodice
580,000 € · 160 m²
3,625 €/m²
Similarity 91 %
This comparison uses current asking prices in the CroReal database. It is not an estimate of market value or an actual sale price.
Additional Details
- Price
- 550,000 €
- Status
- For sale
- Category
- House
- Position
- Vodice
- District
- Vodice
- County
- Šibensko-kninska
- ZIP
- 22211
- Living Area
- 176 m²
- Rooms
- 5
- Bathrooms
- 3
- Listing ID
- 307096
What our AI found in the description
- Air conditioning
- Garage
- Garden
- Parking spaces
- Pool
- Terrace
- Underfloor heating
These features were automatically detected by AI from the listing description. They may not be fully accurate and have not been verified by the agency.
Frequently asked questions about this property
How much does this property cost?
Price: 550,000 € · Price per m²: 3,125 €/m²
How big is this property?
Living Area: 176 m²
How many rooms and bathrooms does the property have?
Rooms: 5 · Bathrooms: 3
Is the asking price fair compared to similar listings?
The asking price per m² is slightly below the median of comparable listings. Compared with 46 similar listings.
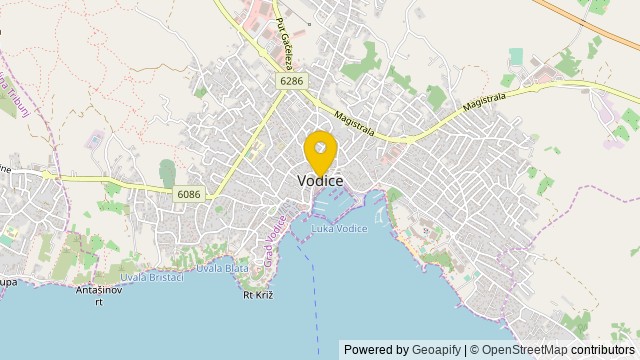
Show on the map
 Show on the map
About the area: Vodice, Croatia
Vodice is a resort town in the Šibenik-Knin County, Croatia. It borders the Adriatic Sea and has a population of 8,649.
Population: 6 116
Source: Wikipedia


