House Vodice
For sale · Vodice · Šibensko-kninska


Property description
Panorama of Villa Vodice – Villa V2
Object description
This new construction project of three detached impressive villas stands for a modern, luxurious life.
The design of the villa has been carefully studied in order to make the most of the south-west orientation and the spectacular panoramic views from the elevated position on the hill above Vodice.
Villas will be built to the highest quality standards, using the best materials and the latest technology.
They are located in one of the best locations in Vodice and each offers a beautiful view of the sea and the archipelago.
The project is located in a quiet environment, only 700 meters from the most famous beach in Vodice - Blue Beach - and the center of the town of Vodice is 1000 meters away.
Villa V2
Spectacular design combines the interior with gardens, spacious terraces, a 27 m2 swimming pool and a covered outdoor dining area with associated summer kitchen.
Wide transparency and large glass walls allow the flow of light and air throughout the building, inviting the city of Vodice and the sea to be part of the property.
In addition to functionality, extremely professional planning pays special attention to the concept of open rooms, where the boundaries between the interior and exterior are fluid.
The living space extends over three floors.
The ground floor offers bright living and dining areas with an open kitchen and one bedroom with en suite bathroom.
The offer on the ground floor is rounded off by a guest toilet and a smaller pantry.
The entire living area is connected with a partially covered outdoor terrace, equipped with a summer kitchen.
Access to the basement is possible from the internal staircase from the living room or via the external stairs from the terrace on the ground floor.
There is a generous wellness oasis in Suteren, equipped with a spacious sauna, jacuzzi and a fully equipped bathroom.
Sliding glass walls from floor to ceiling connect the wellness with the sunbathing area and the outdoor pool.
In addition, the basement offers a spacious dressing room, laundry room and a room where home appliances are located.
Upstairs there are three spacious bedrooms, each with en-suite bathroom and walk-in dressing room.
Two bedrooms additionally have access to private balconies with panoramic sea views.
In addition to the sophisticated open plan concept, the villas offer numerous, additional quality facilities such as: underfloor heating, ceiling air conditioning h/c in the living room, wellness and all bedrooms, modern bathroom equipment, video surveillance system, smart home system, electric blinds, PVC carpentry, mosquito nets, green areas/plants as well as four paved parking spaces.
This new construction project is a dream come true for lovers of perfection, modern elegance and comfort, surrounded by the Mediterranean spirit.
An amazing new project with a great sense of design and modernity!
Each individual villa will simply delight you.
The villas are scheduled to be completed by spring 2025.
years.
PriceCheck
There are not enough comparable listings for this property yet.
Additional Details
- Price
- 1,365,000 €
- Status
- For sale
- Category
- House
- Position
- Vodice
- District
- Vodice
- County
- Šibensko-kninska
- ZIP
- 22211
- Living Area
- 359 m²
- Land size
- 782 m²
- Rooms
- 4
- Bathrooms
- 5
- Listing ID
- 220597
What our AI found in the description
- Air conditioning
- Balcony
- Parking spaces
- Pool
- Sea view
- Terrace
- Underfloor heating
These features were automatically detected by AI from the listing description. They may not be fully accurate and have not been verified by the agency.
Frequently asked questions about this property
How much does this property cost?
Price: 1,365,000 € · Price per m²: 3,802 €/m²
How big is this property?
Living Area: 359 m² · Land size: 782 m²
How many rooms and bathrooms does the property have?
Rooms: 4 · Bathrooms: 5
Show on the map
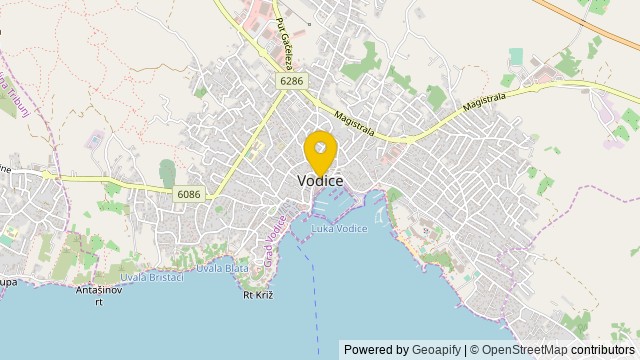 Show on the map
About the area: Vodice, Croatia
Vodice is a resort town in the Šibenik-Knin County, Croatia. It borders the Adriatic Sea and has a population of 8,649.
Population: 6 116
Source: Wikipedia


