House Rogoznica
For sale · Rogoznica · Šibensko-kninska

Property description
Rogoznica properties - Building land with a building permit for a villa, surroundings of Rogoznica,
We offer a building plot located in a very quiet small settlement above Rogoznica. For a plot of around 780 m2, a project was made for the construction of a family villa, and a building permit was obtained for the project.
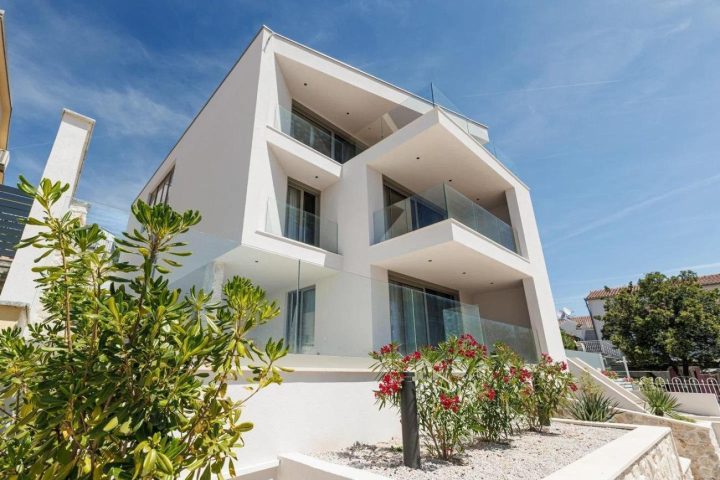
The designed villa has a surface area of 270 m2 distributed between the basement, ground floor and first floor. The floor plan of the basement includes a garage, a tavern, a sauna with a toilet, a corridor, a large storage room and a room for equipment. An internal and external staircase leads to the ground floor, which consists of two bedrooms with their own bathrooms, a hallway, a toilet, a living room with a dining room and a kitchen with a walk-in closet. The living room and kitchen have access to a spacious open terrace. Internal stairs lead to the first floor where there are two bedrooms with their own bathrooms and a hallway. Both bedrooms have their own open terraces. There is a place for a swimming pool and an outdoor parking lot within the plot.
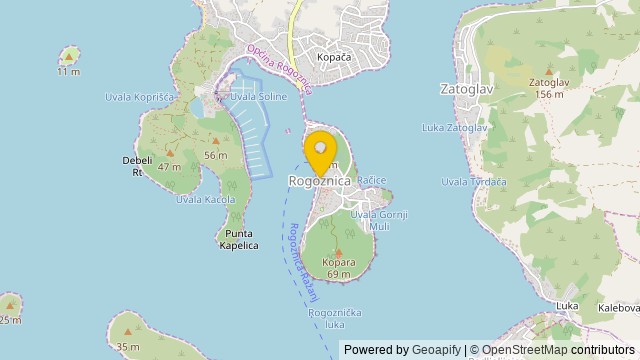
This location is ideal for anyone who prefers quiet and non-crowded destinations, i.e. areas that maintain a peaceful atmosphere even during the summer months. The advantage is the view of Rogoznica and the indented coast, as well as the proximity of Rogoznica, which takes about 7 minutes by car.
PriceCheck
The asking price per m² is well below the median of comparable listings.
The price per m² is higher than 20 % of comparable listings.
Show detailed analysis
Most similar listings
 Rogoznica
165,000 € · 660 m²
250 €/m²
Similarity 84 %
Rogoznica
165,000 € · 660 m²
250 €/m²
Similarity 84 %
 Rogoznica
1,750,000 € · 640 m²
2,734 €/m²
Similarity 79 %
Rogoznica
1,750,000 € · 640 m²
2,734 €/m²
Similarity 79 %
 Rogoznica
2,372,426 € · 600 m²
3,954 €/m²
Similarity 73 %
Rogoznica
2,372,426 € · 600 m²
3,954 €/m²
Similarity 73 %
 Rogoznica
2,764,720 € · 581 m²
4,759 €/m²
Similarity 70 %
Rogoznica
2,764,720 € · 581 m²
4,759 €/m²
Similarity 70 %
 Rogoznica
1,590,000 € · 628 m²
2,532 €/m²
Similarity 68 %
Rogoznica
1,590,000 € · 628 m²
2,532 €/m²
Similarity 68 %
This comparison uses current asking prices in the CroReal database. It is not an estimate of market value or an actual sale price.
Additional Details
- Price
- 200,000 €
- Status
- For sale
- Category
- House
- Position
- Rogoznica
- District
- Rogoznica
- County
- Šibensko-kninska
- ZIP
- 22203
- Living Area
- 780 m²
- Sea view
- Yes
- Listing ID
- 95803
What our AI found in the description
- Garage
- Sea view
- Terrace
These features were automatically detected by AI from the listing description. They may not be fully accurate and have not been verified by the agency.
Frequently asked questions about this property
How much does this property cost?
Price: 200,000 € · Price per m²: 256 €/m²
How big is this property?
Living Area: 780 m²
Is the asking price fair compared to similar listings?
The asking price per m² is well below the median of comparable listings. Compared with 5 similar listings.
Show on the map
 Show on the map
About the area: Rogoznica
Rogoznica is a municipality and a village on the Dalmatian coast in Croatia. It lies in the southernmost part of the Šibenik-Knin County, in a deep bay sheltered from wind, about 30 km from Šibenik.
Population: 2 106
Source: Wikipedia


