House Rogoznica
For sale · Rogoznica · šibensko-kninska


Property description
We present a complex of 5 villas under construction.
We present a complex of 5 villas under construction.
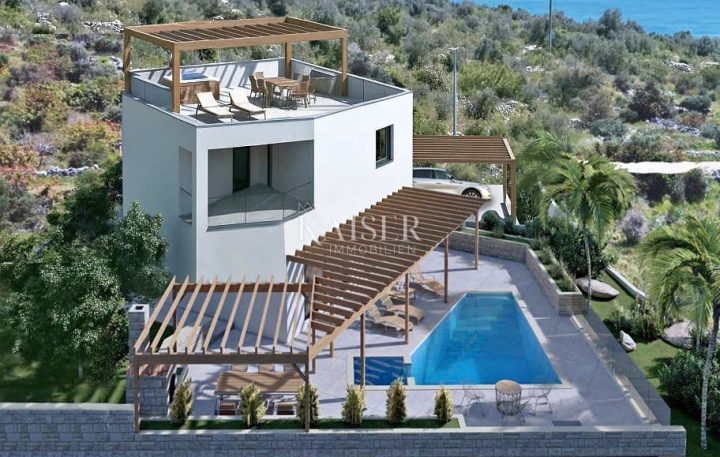
Fairies adorn the modern and elegant look.
High ceilings, these large glass walls mark these villas.
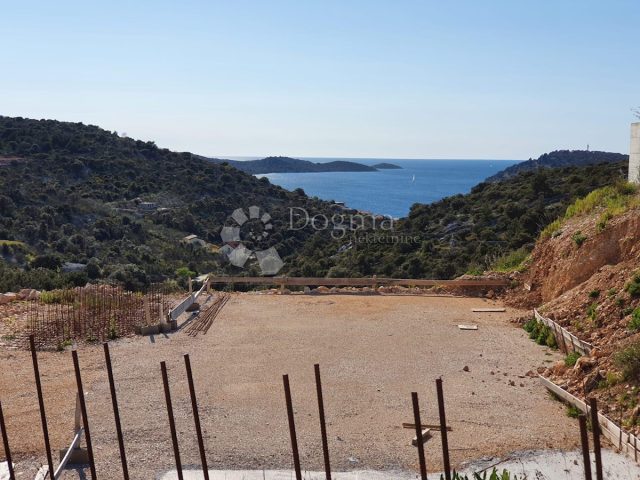
The slope of the land on which the villas will be located provides a magical view of the sea.
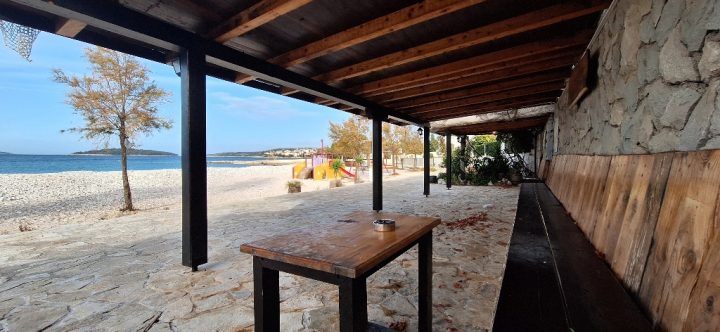
They are located in a quiet area not far from Rogoznica, and near the beach.
Villa 1 - 1,300,000 eurosLand - 400 m2Villa 1 extends on two floors.
The ground floor consists of a living room, a dining room with an open-plan kitchen.
There is also a guest toilet.
The total surface of the ground floor is 77.50 m2.
Glass walls allow communication with the outdoor space where you can enjoy a covered terrace of 20 m2 and a swimming pool of 22,80 m2.mThe upper floor is reserved for four bedrooms and three bathrooms.
The total area of the upper floor with balcony is 83.25 m2.
>>bos_Latn<< The volume of the space is emphasized by the gallery.
Villas belong to two parking spaces.
Villa 2 - 1,300,000 EuroLand - 405 m2Villa 2 extends over three floors.
The first floor is reserved for a garage for two cars, a technical room and a staircase that allows entrance to the property without going outside.
The ground floor consists of a living room with kitchen and dining room, bedroom, bathroom, dressing room, guest toilet.
Enjoying the outdoor space completes the pool.
The upper floor is reserved for two additional bedrooms and two bathrooms.
The total area of the villa 2 is 215 m2.
Villa 3 - SOLDLand - 483 m2Villa 3 located in the upper row of the villa.
Total area of 183 m2.
The living room with dining area and kitchen is located on the ground floor.
The outdoor area boasts an open terrace of 31 m2 ideal for absorbing the sun's rays during the summer months.
The upper floor consists of three bedrooms with bathrooms.
The total area of this villa is 183 m2.
Villa 4 - 1,200,000 eurosLand - 433 m2Villa 4 is spread over two floors.
The lower floor consists of a living room, a dining room with an open-plan kitchen.
In addition, there is a small storage room, air conditioning and a toilet for guests.
The upper floor has 4 bedrooms and 4 bathrooms.
The total area of the villa is 232 m2.
Like everything else, this villa also has an outdoor pool.
Villa 5 - 1,200,000 eurosLand - 427 m2This modern family-type villa on the lower floor consists of a living room, dining room and kitchen, pantry and one bedroom with bathroom.
The upper floor has three bedrooms and two bathrooms and a balcony.
The total area of the villa is 178 m2.
In addition to the above, the villa will have a covered terrace of 11 m2 and an uncovered terrace of 60 m2 and a swimming pool.
Planned completion of construction 7/2024.
PriceCheck
The asking price per m² is well above the median of comparable listings.
The price per m² is higher than 88 % of comparable listings.
Show detailed analysis
Most similar listings
 ROGOZNICA
750,000 € · 165 m²
4,545 €/m²
Similarity 97 %
ROGOZNICA
750,000 € · 165 m²
4,545 €/m²
Similarity 97 %
 ROGOZNICA
680,000 € · 150 m²
4,533 €/m²
Similarity 94 %
ROGOZNICA
680,000 € · 150 m²
4,533 €/m²
Similarity 94 %
 ROGOZNICA
1,000,000 € · 164 m²
6,098 €/m²
Similarity 93 %
ROGOZNICA
1,000,000 € · 164 m²
6,098 €/m²
Similarity 93 %
 ROGOZNICA
1,300,000 € · 167 m²
7,784 €/m²
Similarity 91 %
ROGOZNICA
1,300,000 € · 167 m²
7,784 €/m²
Similarity 91 %
 ROGOZNICA
520,000 € · 150 m²
3,467 €/m²
Similarity 90 %
ROGOZNICA
520,000 € · 150 m²
3,467 €/m²
Similarity 90 %
 Rogoznica
590,000 € · 170 m²
3,471 €/m²
Similarity 88 %
Rogoznica
590,000 € · 170 m²
3,471 €/m²
Similarity 88 %
 ROGOZNICA
550,000 € · 180 m²
3,056 €/m²
Similarity 87 %
ROGOZNICA
550,000 € · 180 m²
3,056 €/m²
Similarity 87 %
 Rogoznica
590,000 € · 168 m²
3,512 €/m²
Similarity 85 %
Rogoznica
590,000 € · 168 m²
3,512 €/m²
Similarity 85 %
This comparison uses current asking prices in the CroReal database. It is not an estimate of market value or an actual sale price.
Additional Details
- Price
- 1,200,000 €
- Status
- For sale
- Category
- House
- Position
- Rogoznica
- District
- Rogoznica
- County
- šibensko-kninska
- ZIP
- 22203
- Living Area
- 160 m²
- Land size
- 483 m²
- Rooms
- 3
- Bedrooms
- 3
- Bathrooms
- 3
- Sea view
- Yes
- Distance from the sea
- 80 m
- Swimming pool
- Yes
- Listing ID
- 342844
Frequently asked questions about this property
How much does this property cost?
Price: 1,200,000 € · Price per m²: 7,500 €/m²
How big is this property?
Living Area: 160 m² · Land size: 483 m²
How many rooms and bathrooms does the property have?
Rooms: 3 · Bedrooms: 3 · Bathrooms: 3
How far is the property from the sea?
Distance from the sea: 80 m
Is the asking price fair compared to similar listings?
The asking price per m² is well above the median of comparable listings. Compared with 47 similar listings.
Show on the map
 Show on the map
About the area: Rogoznica
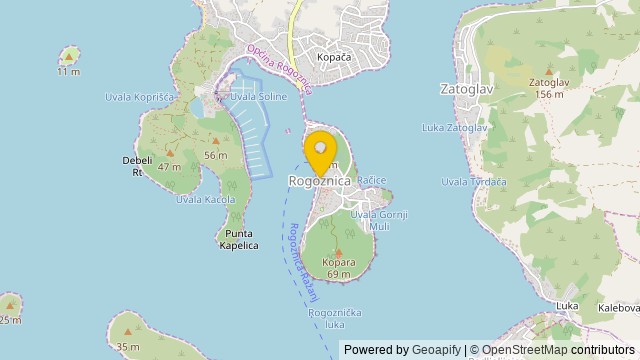
Rogoznica is a municipality and a village on the Dalmatian coast in Croatia. It lies in the southernmost part of the Šibenik-Knin County, in a deep bay sheltered from wind, about 30 km from Šibenik.
Population: 2 106
Source: Wikipedia


