House Volosko
For sale · Opatija · Primorsko-goranska


Property description
House Volosko, Opatija, 350m2
We are selling a house in an excellent location near Volosko, 250 meters from the sea.
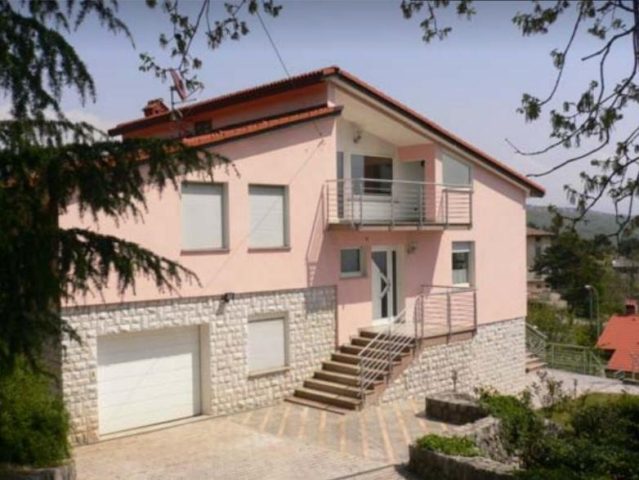
The house was built in the 90s from high quality materials. The house has 350m2 and 950m2 garden. It consists of a basement, ground floor and first floor, each floor has a terrace.
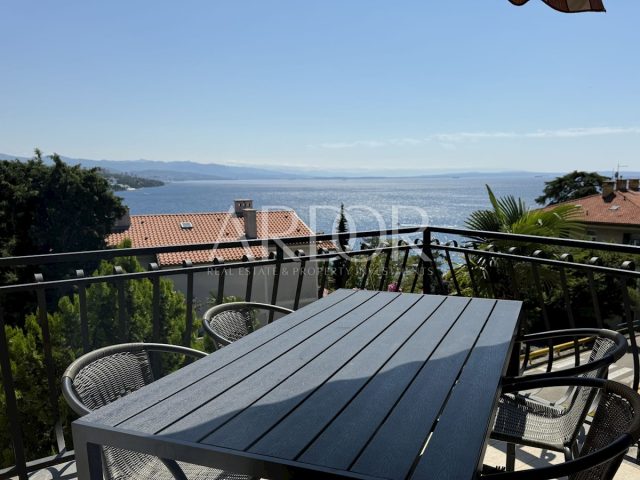
It is located in a quiet street near all facilities, the location guarantees peace and privacy and a wonderful view of the sea.
In the basement of the house there is a 70m2 apartment, which is now designed as one large room for socializing, which can be converted into an open space living room with kitchen and dining room. There is another bedroom, bathroom, sauna and access to a large terrace.
On the ground floor of the house there is a large entrance atrium that lets in daylight, a wardrobe, a toilet with a shower, a laundry room, a separate kitchen, dining room and living room, and an exit to a large terrace.
On the first floor there are four bedrooms, a toilet, a large bathroom, a wardrobe, a large terrace and a balcony.
Property equipment:
- internal and external wooden carpentry
- summer kitchen with tavern with grill and jacuzzi
- 4 spacious terraces
- heating with heating oil VIESSMANN
- surfaces: ceramic, granite and wooden parquet.
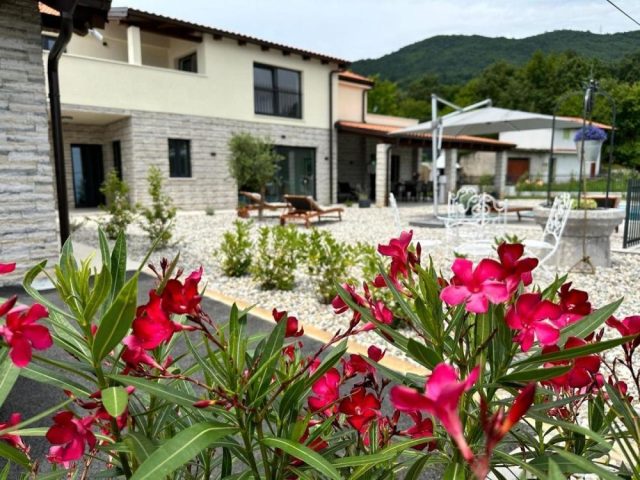
- arranged and maintained horticulture
- spacious and high garage for two larger cars
Dear clients, the agency commission is charged in accordance with the General Terms and Conditions
EVERIS REAL ESTATE, which you can download from our website https://nekretnine.everis.hr/o-nama/opci-uvjeti-poslovanja
PriceCheck
The asking price per m² is well above the median of comparable listings.
The price per m² is higher than 98 % of comparable listings.
Show detailed analysis
Most similar listings
 Volosko
2,200,000 € · 350 m²
6,286 €/m²
Similarity 95 %
Volosko
2,200,000 € · 350 m²
6,286 €/m²
Similarity 95 %
 Volosko
1,350,000 € · 340 m²
3,971 €/m²
Similarity 86 %
Volosko
1,350,000 € · 340 m²
3,971 €/m²
Similarity 86 %
 Poljane
1,200,000 € · 328 m²
3,659 €/m²
Similarity 81 %
Poljane
1,200,000 € · 328 m²
3,659 €/m²
Similarity 81 %
 Ičići
1,000,000 € · 350 m²
2,857 €/m²
Similarity 80 %
Ičići
1,000,000 € · 350 m²
2,857 €/m²
Similarity 80 %
 Volosko
970,000 € · 377 m²
2,573 €/m²
Similarity 78 %
Volosko
970,000 € · 377 m²
2,573 €/m²
Similarity 78 %
 Volosko
1,500,000 € · 330 m²
4,545 €/m²
Similarity 72 %
Volosko
1,500,000 € · 330 m²
4,545 €/m²
Similarity 72 %
 Opatija
1,500,000 € · 330 m²
4,545 €/m²
Similarity 67 %
Opatija
1,500,000 € · 330 m²
4,545 €/m²
Similarity 67 %
 Poljane
1,200,000 € · 328 m²
3,659 €/m²
Similarity 65 %
Poljane
1,200,000 € · 328 m²
3,659 €/m²
Similarity 65 %
This comparison uses current asking prices in the CroReal database. It is not an estimate of market value or an actual sale price.
Additional Details
- Price
- 2,000,000 €
- Status
- For sale
- Category
- House
- Position
- Volosko
- District
- Opatija
- County
- Primorsko-goranska
- ZIP
- 10413
- Living Area
- 350 m²
- Land size
- 950 m²
- Rooms
- 5
- Bathrooms
- 5
- Garage
- 1
- Sea view
- Yes
- Listing ID
- 32573
What our AI found in the description
- Balcony
- Garage
- Garden
- Parking spaces
- Sea view
- Terrace
These features were automatically detected by AI from the listing description. They may not be fully accurate and have not been verified by the agency.
Frequently asked questions about this property
How much does this property cost?
Price: 2,000,000 € · Price per m²: 5,714 €/m²
How big is this property?
Living Area: 350 m² · Land size: 950 m²
How many rooms and bathrooms does the property have?
Rooms: 5 · Bathrooms: 5
Is the asking price fair compared to similar listings?
The asking price per m² is well above the median of comparable listings. Compared with 43 similar listings.
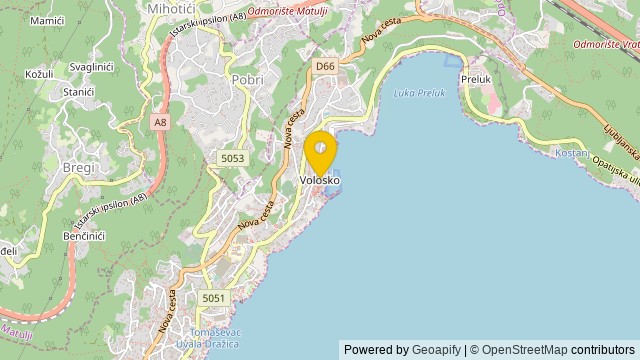
Show on the map
 Show on the map
About the area: Volosko
Volosko is a part of the city of Opatija, located in the Kvarner Gulf in western Croatia. It is located in the north of Opatija, on the road towards Kastav and Rijeka. The toponym Volosko derives from the name of the Slavic deity Veles.
Source: Wikipedia


