House Trsat
For sale · Rijeka · Primorsko-goranska


Property description
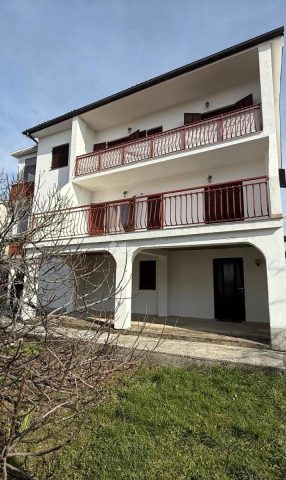
Rijeka, Trsat, house 344 m2 with a large garden
Rijeka, Trsat, house 344 m2 with a large garden
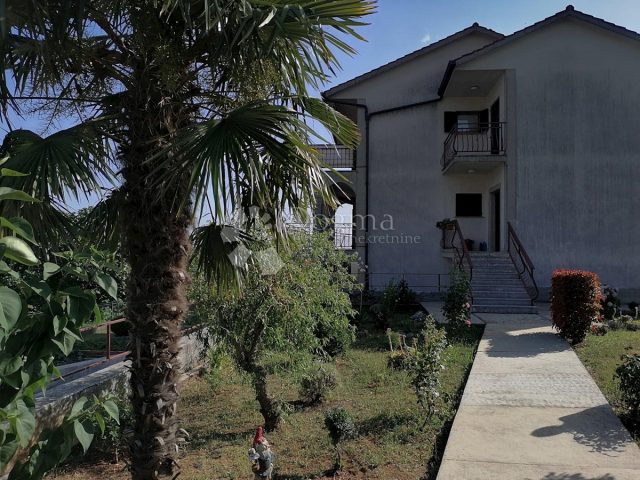
The property is located on two plots, with a total area of 1,338 m2, and consists of three floors:
▪ Ground floor, total area 129.4 m2: tavern (55.3 m2), bathroom (4.4 m2), toilet (2.1 m2), entrance (4.4 m2), staircase (4.0 m2), garage (30.5 m2) and terrace (28.7 m2).
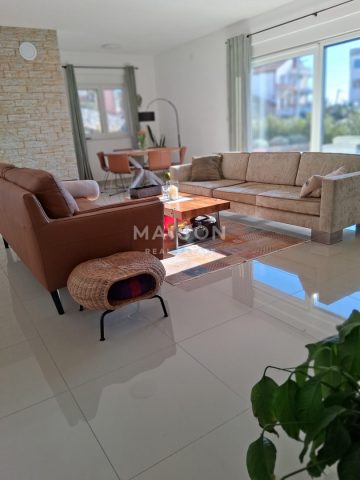
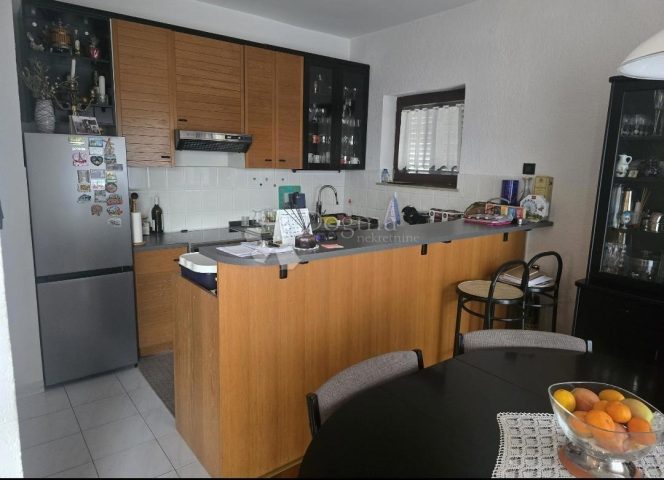
▪ First floor, total area 144.8 m2: dining room (10.8 m2), living room (21.5 m2), kitchen (7.5 m2), bathroom (5.1 m2), toilet (1.8 m2 ), entrance (3.7 m2), staircase (5.7 m2), bedroom (12.5 m2), hall (1.6 m2), corridor (8.1 m2) and terrace (66.5 m2) .
▪ Second floor, total area 70.1 m2: two balconies (13.7 m2), bathroom (7.5 m2), pantry (7.5 m2), staircase (5.7 m2), two bedrooms (22, 2 m2), storage room (3.1 m2) and hallway (10.4 m2).
The property has fenced parking for four to five cars and a garage with two parking spaces.
In the garden there is an auxiliary building with an area of 20 m2.
Heating, provided with air conditioning and electric radiators.
Extremely peaceful and quiet location, the last house in the settlement is elevated above the other houses and is on flat ground. Close to the university campus, hospital, shopping center, school, kindergarten and other amenities.
For more additional information, feel free to contact us.
Dear clients, the agency commission is charged in accordance with the General Terms and Conditions
EVERIS REAL ESTATE, which you can download from our website https://nekretnine.everis.hr/o-nama/opci-uvjeti-poslovanja
PriceCheck
The asking price per m² is close to the median of comparable listings.
The price per m² is higher than 47 % of comparable listings.
Show detailed analysis
Most similar listings
 Trsat
695,000 € · 343 m²
2,026 €/m²
Similarity 90 %
Trsat
695,000 € · 343 m²
2,026 €/m²
Similarity 90 %
 Rijeka
630,000 € · 300 m²
2,100 €/m²
Similarity 74 %
Rijeka
630,000 € · 300 m²
2,100 €/m²
Similarity 74 %
 Rijeka
510,000 € · 330 m²
1,545 €/m²
Similarity 68 %
Rijeka
510,000 € · 330 m²
1,545 €/m²
Similarity 68 %
 Rijeka
650,000 € · 318 m²
2,044 €/m²
Similarity 67 %
Rijeka
650,000 € · 318 m²
2,044 €/m²
Similarity 67 %
 Kantrida
550,000 € · 341 m²
1,613 €/m²
Similarity 65 %
Kantrida
550,000 € · 341 m²
1,613 €/m²
Similarity 65 %
 Krasica
790,000 € · 292 m²
2,705 €/m²
Similarity 64 %
Krasica
790,000 € · 292 m²
2,705 €/m²
Similarity 64 %
 Rijeka
500,000 € · 330 m²
1,515 €/m²
Similarity 64 %
Rijeka
500,000 € · 330 m²
1,515 €/m²
Similarity 64 %
 Rijeka
650,000 € · 315 m²
2,063 €/m²
Similarity 64 %
Rijeka
650,000 € · 315 m²
2,063 €/m²
Similarity 64 %
This comparison uses current asking prices in the CroReal database. It is not an estimate of market value or an actual sale price.
Offers for this property
4 Offers


Additional Details
- Price
- 695,000 €
- Status
- For sale
- Category
- House
- Position
- Trsat
- District
- Rijeka
- County
- Primorsko-goranska
- ZIP
- 51000
- Living Area
- 344 m²
- Land size
- 1,338 m²
- Rooms
- 4
- Bathrooms
- 5
- Garage
- 1
- Listing ID
- 80428
What our AI found in the description
- Balcony
- Garage
- Garden
- Terrace
These features were automatically detected by AI from the listing description. They may not be fully accurate and have not been verified by the agency.
Frequently asked questions about this property
How much does this property cost?
Price: 695,000 € · Price per m²: 2,020 €/m²
How big is this property?
Living Area: 344 m² · Land size: 1,338 m²
How many rooms and bathrooms does the property have?
Rooms: 4 · Bathrooms: 5
Is the asking price fair compared to similar listings?
The asking price per m² is close to the median of comparable listings. Compared with 45 similar listings.
Is this property offered by more than one agency?
Yes. OMNIS NEKRETNINE d.o.o – 690,000 €; DUX Nekretnine – 695,000 €; Everis Real Estate – 695,000 €; Four Nekretnine d.o.o. – 695,000 €.
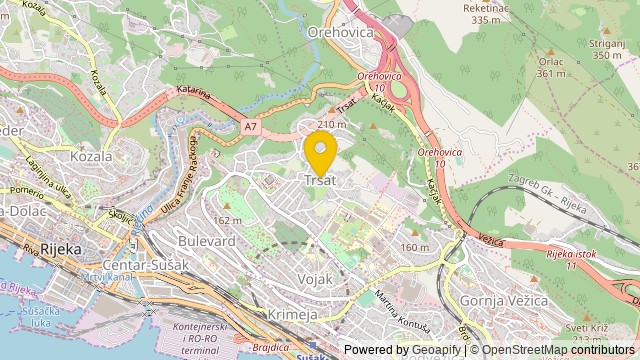
Show on the map
 Show on the map
About the area: Primorje-Gorski Kotar County
Primorje – Gorski Kotar County is a county in west Croatia, most of it based in the historical and cultural region called Croatia proper and some of it in Istria, including the Bay of Kvarner, the surrounding Northern Croatian Littoral, and the mountainous region of Gorski Kotar. Its center is Rijeka. The county's population was 296,195 at the 2011 census.
Population: 265 419
Source: Wikipedia


