House Supetarska Draga
For sale · Rab · Primorsko-goranska


Property description
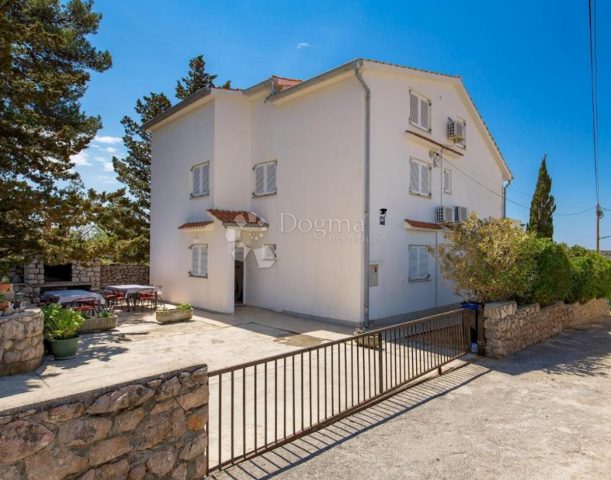
House Supetarska Draga, Rab, 344m2
Family house with a total area of 344 m² with a pool of 50 m² and a garden of 970 m².
On the ground floor there are two apartments. One consists of 2 bedrooms, kitchen and living room, 3 bathrooms and a large terrace of 25 m² with a view of the sea. The second apartment consists of one bedroom, kitchen and living room, bathroom and a large terrace of 25 m².
On the first floor there is an apartment with 2 bedrooms, a kitchen and a living room, 3 bathrooms and a large terrace of 25 m² with a view of the sea, a terrace of 20 m² with a view of the forest.
On the second floor there is an apartment with one bedroom, a kitchen and a living room, a bathroom and a large terrace with a sea view of 22 m².
In the underground floor buried in the ground, there is a basement of 40 m² with a separate entrance from the parking lot.
Next to the house there is a 30 m² infinity pool with a view of the sea, as well as a smaller 20 m² children's pool with a water depth of 45 cm. There are large olive, fig, tangerine and grape trees on the grounds.
The house is fully furnished and is being sold as such.
The position is ideal because there are no more possibilities to build new buildings.
It is used for renting.
Feel free to call me for any information.
DARIJA MARIČIĆ
091 7889 237
PriceCheck
The asking price per m² is well below the median of comparable listings.
The price per m² is higher than 13 % of comparable listings.
Show detailed analysis
Most similar listings
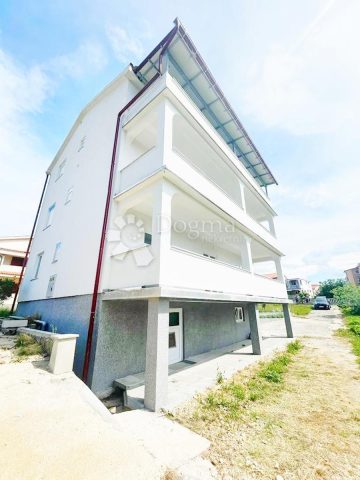 Lopar
700,000 € · 347 m²
2,017 €/m²
Similarity 81 %
Lopar
700,000 € · 347 m²
2,017 €/m²
Similarity 81 %
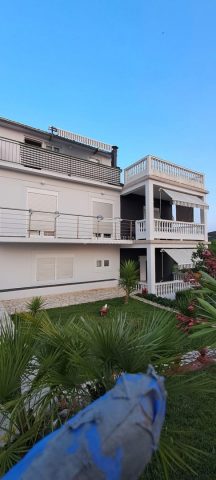 Rab
640,000 € · 359 m²
1,783 €/m²
Similarity 81 %
Rab
640,000 € · 359 m²
1,783 €/m²
Similarity 81 %
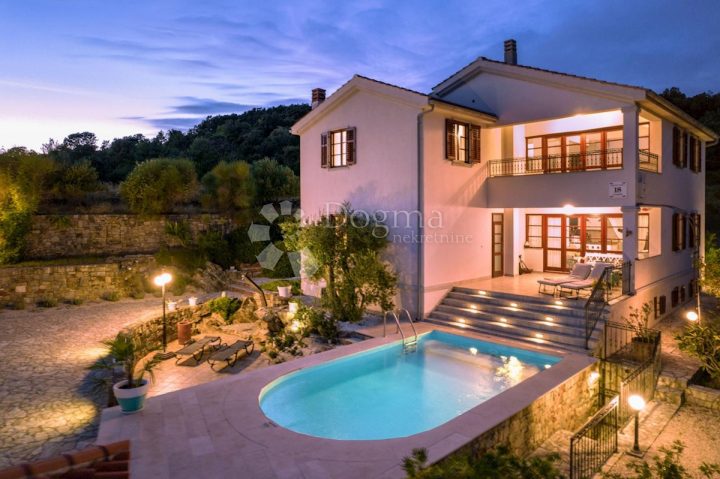 Kampor
1,400,000 € · 320 m²
4,375 €/m²
Similarity 80 %
Kampor
1,400,000 € · 320 m²
4,375 €/m²
Similarity 80 %
 Supetarska Draga
575,000 € · 304 m²
1,891 €/m²
Similarity 79 %
Supetarska Draga
575,000 € · 304 m²
1,891 €/m²
Similarity 79 %
 Lopar
460,000 € · 338 m²
1,361 €/m²
Similarity 76 %
Lopar
460,000 € · 338 m²
1,361 €/m²
Similarity 76 %
 Rab
640,000 € · 360 m²
1,778 €/m²
Similarity 73 %
Rab
640,000 € · 360 m²
1,778 €/m²
Similarity 73 %
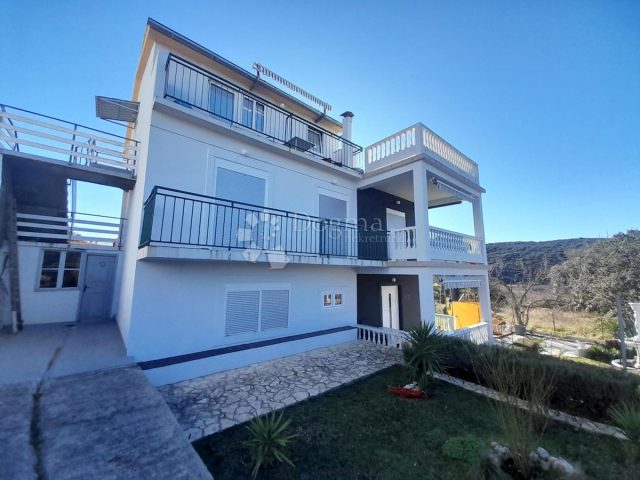 Kampor
650,000 € · 289 m²
2,249 €/m²
Similarity 72 %
Kampor
650,000 € · 289 m²
2,249 €/m²
Similarity 72 %
 Barbat na Rabu
475,000 € · 365 m²
1,301 €/m²
Similarity 71 %
Barbat na Rabu
475,000 € · 365 m²
1,301 €/m²
Similarity 71 %
This comparison uses current asking prices in the CroReal database. It is not an estimate of market value or an actual sale price.
Additional Details
- Price
- 575,000 €
- Status
- For sale
- Category
- House
- Position
- Supetarska Draga
- District
- Rab
- County
- Primorsko-goranska
- ZIP
- 51280
- Living Area
- 344 m²
- Land size
- 972 m²
- Rooms
- 10
- Bathrooms
- 8
- Sea view
- Yes
- Listing ID
- 52448
What our AI found in the description
- Furnished
- Garden
- Pool
- Sea view
- Terrace
These features were automatically detected by AI from the listing description. They may not be fully accurate and have not been verified by the agency.
Frequently asked questions about this property
How much does this property cost?
Price: 575,000 € · Price per m²: 1,672 €/m²
How big is this property?
Living Area: 344 m² · Land size: 972 m²
How many rooms and bathrooms does the property have?
Rooms: 10 · Bathrooms: 8
Is the asking price fair compared to similar listings?
The asking price per m² is well below the median of comparable listings. Compared with 32 similar listings.
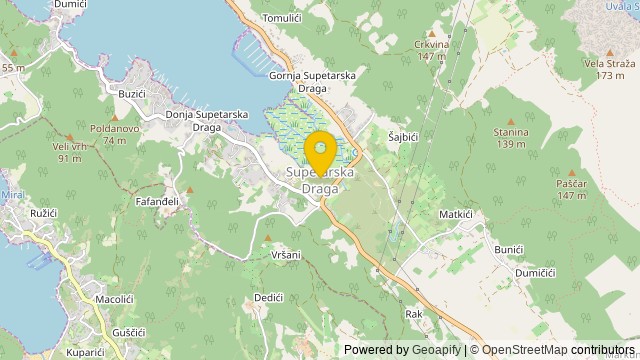
Show on the map
 Show on the map
About the area: Supetarska Draga
Supetarska Draga is a village in Croatia. It is connected by the D105 highway. The oldest Benedictine abbey on the island is located in Supetarska Draga.
Population: 937
Source: Wikipedia


