House Poljane
For sale · Opatija · Primorsko-goranska


Property description
Opatija, Poljane, two houses 208 m2 with swimming pool
Opatija, Poljane, we are selling two luxuriously renovated antiques with a total area of 223 m2. Both houses consist of a basement and a ground floor.
The first house, with a total area of 103.11 m2, consists of a storage room and a furnished tavern in the basement of 36.38 m2, and a kitchen, dining room, hallway, large living room and bedroom on the ground floor of 66.73 m2.
The second house with a total area of 105.35 m2 consists of a kitchen, a dining room, a spacious living room with access to the porch in front of the house, a staircase and a storage room on the ground floor with an area of 63.02 m2, and a large bathroom, hallway and two bedrooms on the first floor. 42.33 m2.
One of the special features of real estate is a beautiful view of the sea from almost all rooms in the houses.
The land area is 1288 m2.
In the garden there is a swimming pool measuring 6x4 m, a sundeck, a fully equipped summer kitchen, a barbecue, a covered carport for parking, a woodshed, and a 30 m3 water tank with a water heater.
There is enough parking space for several cars inside the garden.
In the reconstruction of the houses, top quality materials were used, with double insulation, and everything was ordered and made to measure.
For more additional information, feel free to contact us.
Dear clients, the agency commission is charged in accordance with the General Terms and Conditions
EVERIS REAL ESTATE, which you can download from our website https://nekretnine.everis.hr/o-nama/opci-uvjeti-poslovanja
PriceCheck
The asking price per m² is well below the median of comparable listings.
The price per m² is higher than 16 % of comparable listings.
Show detailed analysis
Most similar listings
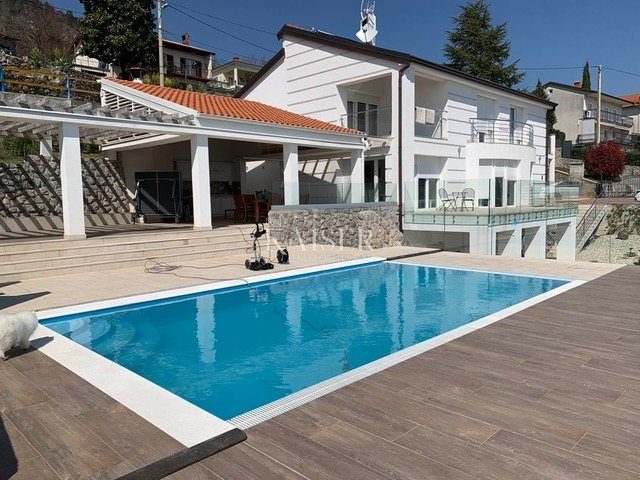 Poljane
1,250,000 € · 210 m²
5,952 €/m²
Similarity 86 %
Poljane
1,250,000 € · 210 m²
5,952 €/m²
Similarity 86 %
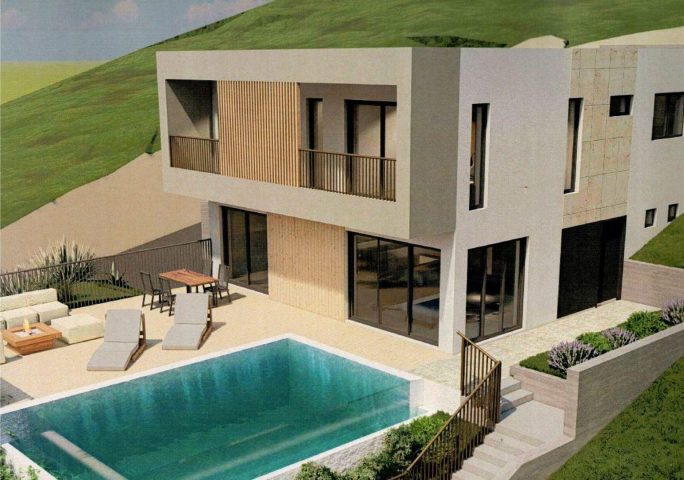 Poljane
1,462,500 € · 207 m²
7,065 €/m²
Similarity 85 %
Poljane
1,462,500 € · 207 m²
7,065 €/m²
Similarity 85 %
 Poljane
580,000 € · 200 m²
2,900 €/m²
Similarity 85 %
Poljane
580,000 € · 200 m²
2,900 €/m²
Similarity 85 %
 Poljane
755,000 € · 213 m²
3,545 €/m²
Similarity 83 %
Poljane
755,000 € · 213 m²
3,545 €/m²
Similarity 83 %
 Pobri
933,750 € · 200 m²
4,669 €/m²
Similarity 79 %
Pobri
933,750 € · 200 m²
4,669 €/m²
Similarity 79 %
 Poljane
770,000 € · 190 m²
4,053 €/m²
Similarity 79 %
Poljane
770,000 € · 190 m²
4,053 €/m²
Similarity 79 %
 Opatija
674,500 € · 203 m²
3,323 €/m²
Similarity 77 %
Opatija
674,500 € · 203 m²
3,323 €/m²
Similarity 77 %
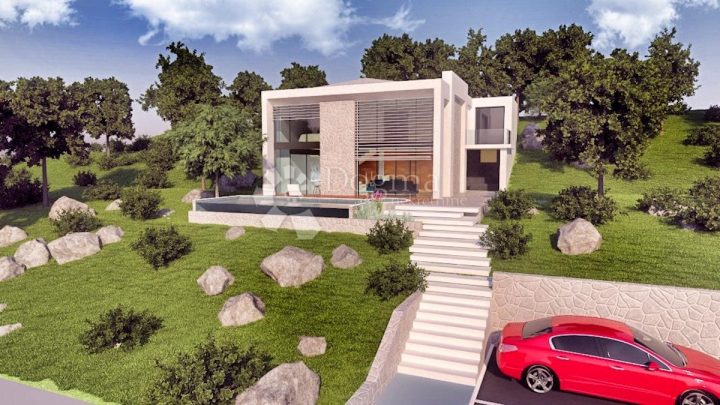 Poljane
550,000 € · 185 m²
2,973 €/m²
Similarity 77 %
Poljane
550,000 € · 185 m²
2,973 €/m²
Similarity 77 %
This comparison uses current asking prices in the CroReal database. It is not an estimate of market value or an actual sale price.
Additional Details
- Price
- 612,000 €
- Status
- For sale
- Category
- House
- Position
- Poljane
- District
- Opatija
- County
- Primorsko-goranska
- ZIP
- 10413
- Living Area
- 208 m²
- Land size
- 1,288 m²
- Rooms
- 7
- Bathrooms
- 2
- Sea view
- Yes
- Listing ID
- 151700
What our AI found in the description
- Pool
- Sea view
These features were automatically detected by AI from the listing description. They may not be fully accurate and have not been verified by the agency.
Frequently asked questions about this property
How much does this property cost?
Price: 612,000 € · Price per m²: 2,942 €/m²
How big is this property?
Living Area: 208 m² · Land size: 1,288 m²
How many rooms and bathrooms does the property have?
Rooms: 7 · Bathrooms: 2
Is the asking price fair compared to similar listings?
The asking price per m² is well below the median of comparable listings. Compared with 32 similar listings.
About the area
Primorje – Gorski Kotar County is a county in west Croatia, most of it based in the historical and cultural region called Croatia proper and some of it in Istria, including the Bay of Kvarner, the surrounding Northern Croatian Littoral, and the mountainous region of Gorski Kotar. Its center is Rijeka. The county's population was 296,195 at the 2011 census.
Population: 265 419
Source: Wikipedia


