House Osor
For sale · Mali Lošinj · Primorsko-goranska


Property description
History, charm and investment - Former monastery from the 15th
century with a large garden in Osor
Osor is an ancient town with beautiful buildings from the 15th and 16th centuries, a town hall with a covered loggia, a bishop’s palace and a magnificent cathedral with a bell tower. The whole town is essentially an open-air museum where artists of all eras have left their mark, from the contemporary Meštrović to the remains of ancient walls, fortifications, the first early‑Christian basilica; a museum‑town whose gardens and parks hide traces of ancient villas, Renaissance portals and monasteries in the greenery. It is a popular tourist destination as well as an oasis of peace for people who choose it as their permanent residence. Kaiser Immobilien is mediating the sale of several residential buildings in a row in the old core of Osor on the island of Cres. The buildings are sold exclusively together and essentially constitute a complex of houses and apartments used for tourist purposes. It is a former Christian monastery of beautiful old construction that was located in Osor, and there are records of the building dating to approximately the 15th century. Although extremely old, the structures are on concrete foundations, reinforced with thick partition walls and are generally in solid condition. The residential units are used for tourism but still need renovation for a more representative appearance. On the ground floor there is an apartment of 27 m2, which includes a kitchen, living room, bedroom and bathroom. Also on the ground floor there is a separate residential unit of 8.55 m2 containing a bathroom and a storage room. On the first floor there is an apartment of 38.30 m2 with kitchen, living room, bathroom, bedroom and a covered terrace with an external staircase. On the first and second floors there is a two‑level apartment of 105.80 m2 with kitchen and living room, 5 bedrooms, storage, bathroom, internal and external staircases, an uncovered and a covered terrace and an external staircase. Furthermore, on the ground floor and first floor there is another two‑level apartment of 37.90 m2 consisting of a kitchen, living room, bathroom, internal staircase and bedroom. On the ground floor of this complex there is also an apartment of 27.80 m2 consisting of a kitchen, living room and bathroom, and the apartment includes a separate storage room of 7.60 m2. The total net residential area is 252.95 m2. The property includes a garden of 265 m2, suitable for building a pool, garden house with a grill, tavern or similar facilities. Central heating with a newly installed boiler has been implemented in parts of the buildings. The buildings have three separate street entrances and shared courtyards and are located about 100 m from the local church and the square where the world‑famous Osor classical music evenings are held. Likewise, the objects are about 50 m from the local marina for yachts and other vessels and 100 m from the local beaches. Vehicle access to the complex is possible and parking is provided about 50 m from the building at the local parking lot. Distance of the property from:
Rijeka Airport, 80 km
Zagreb Airport, 246 km
Ljubljana, 202 km
Vienna, 582 km
Prague, 915 km
Munich, 610 km
Don’t miss the opportunity to become the owner of this outstanding property!
Agency commission is charged in accordance with the General Terms of Business.
For more information and to arrange a viewing, please contact the agent:
Moris Saganić
e‑mail: [email protected]
tel: +385-99-861-0036
Additional Details
- Price
- Price on request
- Status
- For sale
- Category
- House
- Position
- Osor
- District
- Mali Lošinj
- County
- Primorsko-goranska
- ZIP
- 51550
- Living Area
- 252 m²
- Land size
- 265 m²
- Rooms
- 13
- Bedrooms
- 9
- Bathrooms
- 6
- Toilets
- 6
- Distance from the sea
- 50 m
- Cellar
- Yes
- Listing ID
- 364268
What our AI found in the description
- Garden
- Terrace
These features were automatically detected by AI from the listing description. They may not be fully accurate and have not been verified by the agency.
Frequently asked questions about this property
How much does this property cost?
Price on request
How big is this property?
Living Area: 252 m² · Land size: 265 m²
How many rooms and bathrooms does the property have?
Rooms: 13 · Bedrooms: 9 · Bathrooms: 6
How far is the property from the sea?
Distance from the sea: 50 m
Show on the map
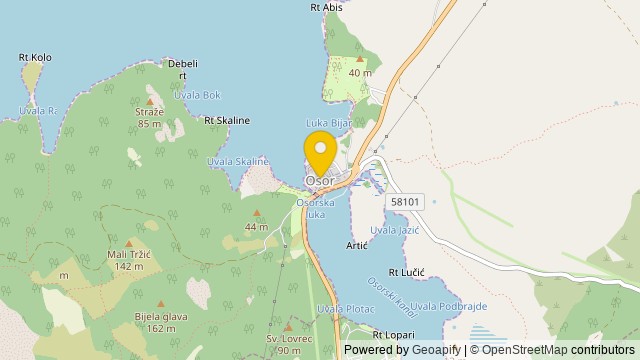 Show on the map
About the area: Osor, Croatia
Osor is a village and a small port on the Croatian island of Cres, in the Primorje-Gorski Kotar county. Administratively, it is part of the town of Mali Lošinj. As of 2021, it had a population of 26.
Population: 28
Source: Wikipedia


