House Mrkopalj
For sale · Mrkopalj · Primorsko-goranska


Property description
For sale is a detached house with a total living area of 200 m2, consisting of basement, ground floor and high attic.
It is located on a plot of 2,417 m2, of which 1,819 m2 of the garden is a meadow. The house is partially adapted the roof has been renovated, the ALU joinery has been installed, and the facade is lined with wooden forms and insulated with styrofoam 7 cm thick.
In the basement there is a dug-in tavern that further emphasizes the authenticity of the space and provides numerous opportunities for use.
The ground floor includes a living room, kitchen, dining room and two bedrooms, while in the high attic there is a living room, three bedrooms and a reading room, which provides enough space for a comfortable family life.
Thanks to the spaciousness of the house and large garden, this property is a home with a lot of potential, ideal for those who are looking for a quiet environment near Ravna Gora and the highway and want to take advantage of the opportunity to design according to their own needs.
Additional Details
- Price
- 230,000 €
- Status
- For sale
- Category
- House
- Position
- Mrkopalj
- District
- Mrkopalj
- County
- Primorsko-goranska
- ZIP
- 51315
- Listing ID
- 282782
What our AI found in the description
- Garden
These features were automatically detected by AI from the listing description. They may not be fully accurate and have not been verified by the agency.
Frequently asked questions about this property
How much does this property cost?
Price: 230,000 €
Show on the map
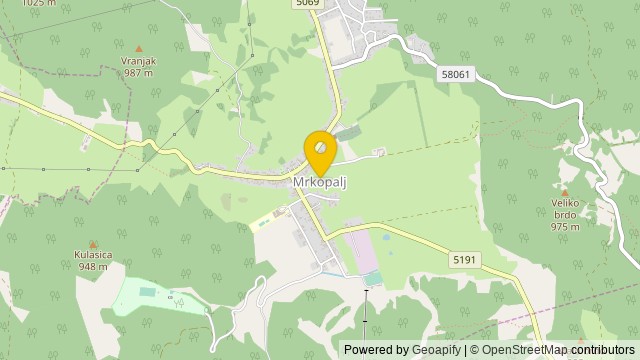 Show on the map
About the area: Mrkopalj
Mrkopalj is a village and a municipality in the mountainous part of Croatia in the region of Gorski Kotar, located south-east of Delnice and some 50 km east of Rijeka and 831 meters above sea level.
Population: 924
Source: Wikipedia


