House Mošćenička Draga
For sale · Mošćenička Draga · Primorsko-goranska


Property description
MoŠĆeniČka draga - luxury detached house in preparation
MOENIČKA DRAVE luxury detached house
The building is for residential purposes a family house with one apartment.
The floor of the building is basement + ground floor.
The basement is completely buried and there are additional rooms and taverns.
On the ground floor there is a living room and a kitchen with a dining area connected to the outdoor terrace.
Upstairs there are three rooms and bathrooms.
The horizontal and vertical dimensions of the building and the openings on it, the faade design and the used building materials are aligned with the ambient values of the environment in accordance with the latest knowledge and achievements.
The choice of finishing materials, such as parquet, ceramic sanitary ware, interior doors, entrance doors and windows is given great attention and we strive that all installed equipment and materials are of high quality and durable.
The building is designed architecturally functionally, integrated into the existing terrain, which was terraced to overcome the slope on the steep terrain.
Sub-walls are made as reinforced concrete, coated with stone.
The existing terrain configuration is maintained to the maximum.
The house is oriented so that from all spaces in all floors, as well as from the terraces and the garden there is a beautiful view of the sea.
Large glass rocks on the ground floor, in addition to a beautiful view, provide sufficient natural light.
The space on the building plot is arranged in the traditional way of landscaping, while respecting the functional and design characteristics of the landscape.
When arranging the environment, indigenous plant species will be planted.
Two covered parking spaces are provided on the plot, located in the southern part of the plot, in front of the residential building so that it can be directly accessed from the traffic area.
Parking lots are dug in on three sides, and the flat surface of the roof is a green area that is approached by an existing outdoor staircase located on the ground.
Dear clients, agency commission is charged in accordance with the General Terms and Conditions:
www.dux-nekretnine.hr/opci-conditions-businesses.
Additional Details
- Price
- Price on request
- Status
- For sale
- Category
- House
- Position
- Mošćenička Draga
- District
- Mošćenička Draga
- County
- Primorsko-goranska
- ZIP
- 51417
- Living Area
- 280 m²
- Land size
- 500 m²
- Rooms
- 5
- Bathrooms
- 6
- Garage
- 1
- Sea view
- Yes
- Listing ID
- 35186
What our AI found in the description
- Parking spaces
- Sea view
- Terrace
These features were automatically detected by AI from the listing description. They may not be fully accurate and have not been verified by the agency.
Frequently asked questions about this property
How much does this property cost?
Price on request
How big is this property?
Living Area: 280 m² · Land size: 500 m²
How many rooms and bathrooms does the property have?
Rooms: 5 · Bathrooms: 6
Show on the map
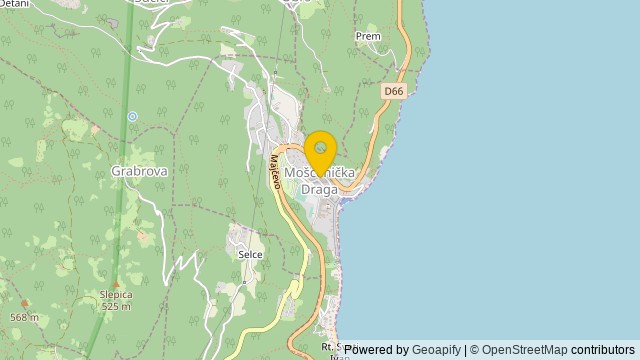 Show on the map
About the area: Mošćenička Draga
Mošćenička Draga is a municipality in Primorje-Gorski Kotar County, Croatia. It is situated southwest of Opatija under Mt. Učka. The settlement of Mošćenička Draga developed as a fishing port of the town of Mošćenice, and was first mentioned in 1436.
Population: 1 288
Source: Wikipedia


