House Krk
For sale · Krk · Primorsko-goranska


Property description
House - Sale - KRK
Alarm, Asphalted driveway, Central heating, Energy certificate, Garage, Building permit, Fireplace, Air conditioning, Quality construction, Luxury, Furnished, Garden irrigation, Newly renovated, Yard, Paid communal contribution, Paid electricity connection, Paid water connection, Underfloor heating, View to the sea, Burglar-proof door, PVC joinery, Renovated, Barbecue in the garden, Detached building, SAT/TV, Storage room, Stove, Telephone, In a quiet part of the island, Operating permit, Landscaped garden, Large terrace, Wine cellar, Several parking spaces, Owned sheet. A luxurious stone villa, located on a property with an area of 25,909 m2, decorated in an autochthonous coastal style, decorated with modern details and equipped with top technology. The villa and two auxiliary accommodation facilities have a total living area of 637 m2. It is located near the town of Krk, in a quiet area surrounded by olive groves.
The villa consists of a basement, ground floor and first floor.
In the basement there is a tavern with stone walls and old wine barrels. Downstairs there is a bathroom, a storage room, a garage and auxiliary rooms of the boiler room with the most modern technology.
On the ground floor there is a kitchen with a dining room and a living room. All rooms have access to the front terrace or the rear covered terrace. From the front terrace there is an open view of the sea and the olive grove. On the ground floor there is also a study, a large family room, a laundry room and a toilet.
On the first floor there are a bedroom, a dressing room and two bathrooms. The roof terrace offers a panoramic view of the sea.
There are also two stone buildings on the property, 48 m2 and 46 m2. While one is decorated as a studio apartment for guests to stay, the other is more suitable for socializing and features an antique fireplace and a large dining table.
All three buildings are located around a large terrace with a covered grill and an open summer kitchen. The terrace and facilities are surrounded by a Mediterranean garden and an olive grove. There is a gazebo next to the house. The yard is landscaped and surrounded by a high dry wall, a fenced parking area for several vehicles is also landscaped.
The villa has been completely renovated, it is sold furnished, with stylishly decorated areas, top quality furniture. It contains first-class equipment, aluminum and wooden carpentry, underfloor heating, air conditioning, solar panels, garden irrigation, electricity generator, special cooling system in the tavern and ancillary facilities, fuel oil tank, rainwater tank, etc.
Everything exudes comfort and luxury, harmonized with nature and tradition.
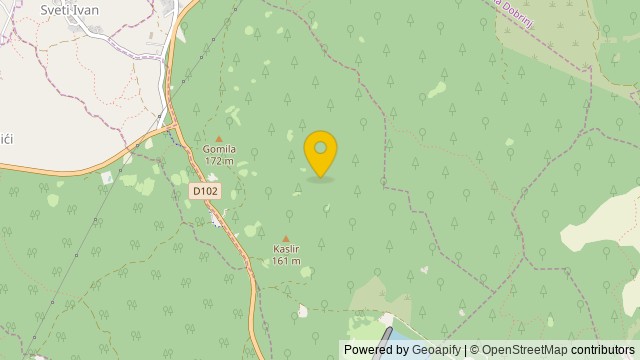
It is 5000 m from the sea.
PriceCheck
The asking price per m² is well above the median of comparable listings.
The price per m² is higher than 87 % of comparable listings.
Show detailed analysis
Most similar listings
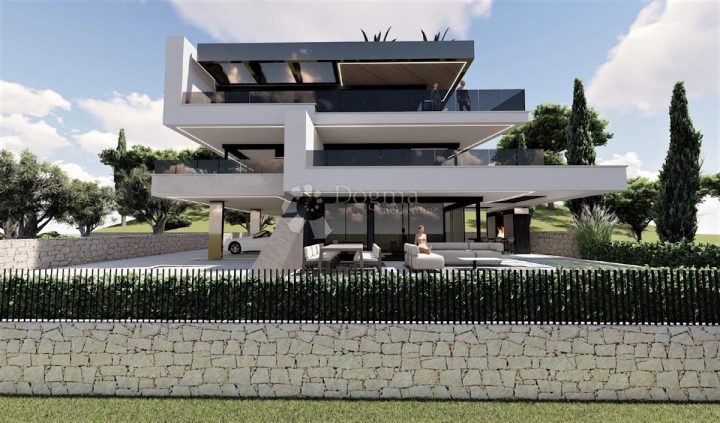 Krk
2,700,000 € · 600 m²
4,500 €/m²
Similarity 77 %
Krk
2,700,000 € · 600 m²
4,500 €/m²
Similarity 77 %
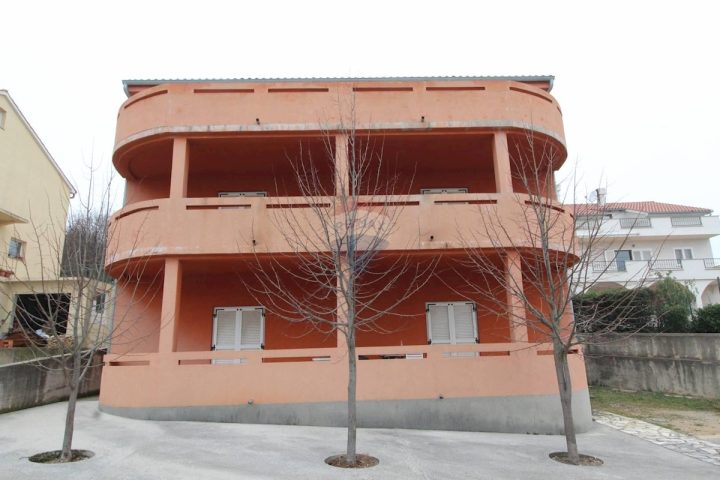 Krk
600,000 € · 580 m²
1,034 €/m²
Similarity 76 %
Krk
600,000 € · 580 m²
1,034 €/m²
Similarity 76 %
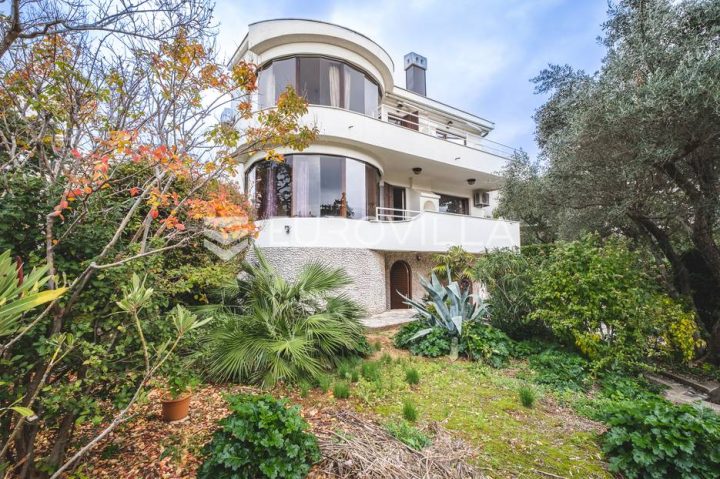 Krk
1,350,000 € · 475 m²
2,842 €/m²
Similarity 70 %
Krk
1,350,000 € · 475 m²
2,842 €/m²
Similarity 70 %
 Krk
700,000 € · 550 m²
1,273 €/m²
Similarity 66 %
Krk
700,000 € · 550 m²
1,273 €/m²
Similarity 66 %
 Krk
850,000 € · 558 m²
1,523 €/m²
Similarity 65 %
Krk
850,000 € · 558 m²
1,523 €/m²
Similarity 65 %
 Kras
1,500,000 € · 721 m²
2,080 €/m²
Similarity 65 %
Kras
1,500,000 € · 721 m²
2,080 €/m²
Similarity 65 %
 Malinska
1,550,000 € · 681 m²
2,276 €/m²
Similarity 65 %
Malinska
1,550,000 € · 681 m²
2,276 €/m²
Similarity 65 %
 Krk
430,000 € · 517 m²
832 €/m²
Similarity 62 %
Krk
430,000 € · 517 m²
832 €/m²
Similarity 62 %
This comparison uses current asking prices in the CroReal database. It is not an estimate of market value or an actual sale price.
Additional Details
- Price
- 2,390,000 €
- Status
- For sale
- Category
- House
- Position
- Krk
- District
- Krk
- County
- Primorsko-goranska
- ZIP
- 51500
- Living Area
- 637 m²
- Land size
- 25,909 m²
- Rooms
- 3
- Bathrooms
- 4
- Listing ID
- 142016
What our AI found in the description
- Air conditioning
- Furnished
- Garage
- Garden
- Sea view
- Terrace
- Underfloor heating
These features were automatically detected by AI from the listing description. They may not be fully accurate and have not been verified by the agency.
Frequently asked questions about this property
How much does this property cost?
Price: 2,390,000 € · Price per m²: 3,752 €/m²
How big is this property?
Living Area: 637 m² · Land size: 25,909 m²
How many rooms and bathrooms does the property have?
Rooms: 3 · Bathrooms: 4
Is the asking price fair compared to similar listings?
The asking price per m² is well above the median of comparable listings. Compared with 23 similar listings.
Show on the map
 Show on the map
About the area: Krk (town)
Krk is the main settlement of the island of Krk, west Croatia. It is located on the southwest coast of the island and is the historical seat of the Roman Catholic Diocese of Krk. The name Krk comes from the Latin name for the island, Curictarum.
Population: 5 491
Source: Wikipedia


