House Kostrena
For sale · Kostrena · Primorsko-goranska


Property description
House Kostrena, 600m2
KOSTRENA - newer house surrounded by 1,013 m² garden.
A large swimming pool of 40 m² with salt water, a sunbathing area, a summer kitchen of 30 m², a barbecue and enough space for a parking space have been built on the garden plot.
The house is positioned towards the sea with a wonderful view of the entire Kvarner, in front and behind there is a green belt. The house is located in a dead end street.
The house is divided into 4 floors with 6 residential units.
Basement:
Apartment of 39.73 m² - 1 bedroom + bathroom and storage room 15.47 m²
Ground floor
Apartment of 78.21 m² - 2 bedrooms + bathroom, terrace 30.28 m², storage room 3.24 m².
Apartment of 87.56 m² - 2 bedrooms + bathroom, terrace 30.39 m²
1st Floor
Apartment of 65.47 m² - 2 bedrooms + bathroom, terrace 10.42 m²
Apartment of 74.78 m² - 2 bedrooms + bathroom, terrace 12.50 m².
High attic:
apartment of 140.88 m² - comfortable 3 bedrooms, 2 bathrooms, terrace 25.17 m²
Excellent property for investment for the purpose of tourist rental.
Additional Details
- Price
- Price on request
- Status
- For sale
- Category
- House
- Position
- Kostrena
- District
- Kostrena
- County
- Primorsko-goranska
- Living Area
- 600 m²
- Rooms
- 18
- Listing ID
- 64628
What our AI found in the description
- Pool
- Sea view
- Terrace
These features were automatically detected by AI from the listing description. They may not be fully accurate and have not been verified by the agency.
Frequently asked questions about this property
How much does this property cost?
Price on request
How big is this property?
Living Area: 600 m²
How many rooms and bathrooms does the property have?
Rooms: 18
Show on the map
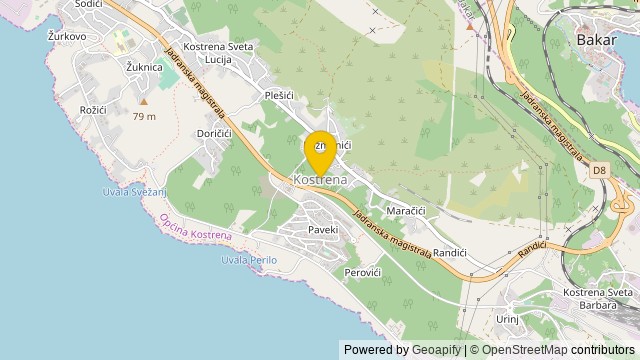 Show on the map
About the area: Kostrena
Kostrena is a Croatian municipality east of Rijeka on the Kvarner Bay. It is famous for its beaches and a long tradition of seafaring and seamanship. Because of its rocky beaches and a walkway that goes along the shoreline, it is very popular for recreation and sports. A scenic hill walk called Trim-staza is located on the northeast side of Kostrena. There have been some archeological excavations in Kostrena, discovering ruins from the Roman times.
Population: 4 398
Source: Wikipedia


