House Kostrena
For sale · Kostrena · Primorsko-goranska


Property description
House Kostrena, 200m2
Rijeka, Kostrena, luxury semi-detached villa 245 m2
The house consists of a basement, ground floor and first floor with a total area of 245 m2:
▪ basement: garages (40.47), storage rooms (3.18) and covered entrance (9.69) with a total area of 53.34 m2,
▪ ground floor: entrance porch (1.62), hall + dressing room (8.92), bathrooms (5.56), work / guest rooms (13.46), living room, kitchen and dining room (44.15), covered terrace (18.26) and the staircase leading from the basement (6.73), which is a total of 98.65 m2,
▪ first floor: staircase (7.33), hallway + wardrobe (5.78), bathroom (6.40), dressing room + wardrobe (2.73), first bedroom (12.46), second bedroom (17.35 ), dressing room (4.48), bathroom (5.63), third bedroom (15.62) and covered balcony (15.87) with a total area of 93.63 m2.
The planned start of construction is in six months, which gives customers the opportunity to choose numerous details and additional equipment.
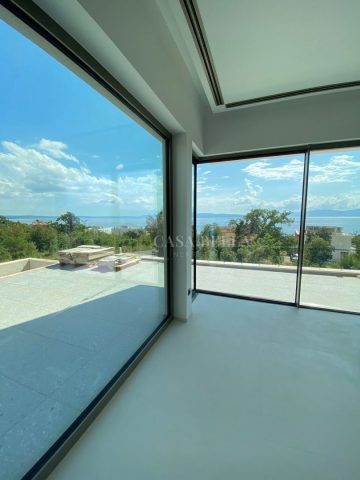
The house has about 100 m2 of garden, a swimming pool and a parking space.
Great location.
For more additional information, feel free to contact us.
Dear clients, the agency commission is charged in accordance with the General Terms and Conditions
EVERIS REAL ESTATE, which you can download from our website https://nekretnine.everis.hr/o-nama/opci-uvjeti-poslovanja
PriceCheck
The asking price per m² is close to the median of comparable listings.
The price per m² is higher than 54 % of comparable listings.
Show detailed analysis
Most similar listings
 Kostrena
1,200,000 € · 236 m²
5,085 €/m²
Similarity 81 %
Kostrena
1,200,000 € · 236 m²
5,085 €/m²
Similarity 81 %
 Kostrena
412,000 € · 215 m²
1,916 €/m²
Similarity 75 %
Kostrena
412,000 € · 215 m²
1,916 €/m²
Similarity 75 %
 Kostrena
880,000 € · 245 m²
3,592 €/m²
Similarity 75 %
Kostrena
880,000 € · 245 m²
3,592 €/m²
Similarity 75 %
 Kostrena
880,000 € · 245 m²
3,592 €/m²
Similarity 75 %
Kostrena
880,000 € · 245 m²
3,592 €/m²
Similarity 75 %
 Kostrena
912,000 € · 235 m²
3,881 €/m²
Similarity 74 %
Kostrena
912,000 € · 235 m²
3,881 €/m²
Similarity 74 %
 Kostrena
425,000 € · 210 m²
2,024 €/m²
Similarity 73 %
Kostrena
425,000 € · 210 m²
2,024 €/m²
Similarity 73 %
 Kostrena
1,350,000 € · 241 m²
5,602 €/m²
Similarity 73 %
Kostrena
1,350,000 € · 241 m²
5,602 €/m²
Similarity 73 %
 Kostrena
1,550,000 € · 250 m²
6,200 €/m²
Similarity 73 %
Kostrena
1,550,000 € · 250 m²
6,200 €/m²
Similarity 73 %
This comparison uses current asking prices in the CroReal database. It is not an estimate of market value or an actual sale price.
Additional Details
- Price
- 965,000 €
- Status
- For sale
- Category
- House
- Position
- Kostrena
- District
- Kostrena
- County
- Primorsko-goranska
- Living Area
- 245 m²
- Land size
- 100 m²
- Rooms
- 9
- Bathrooms
- 3
- Garage
- 1
- First row by the sea
- Yes
- Listing ID
- 119138
What our AI found in the description
- Balcony
- Garage
- Garden
- Pool
- Terrace
These features were automatically detected by AI from the listing description. They may not be fully accurate and have not been verified by the agency.
Frequently asked questions about this property
How much does this property cost?
Price: 965,000 € · Price per m²: 3,939 €/m²
How big is this property?
Living Area: 245 m² · Land size: 100 m²
How many rooms and bathrooms does the property have?
Rooms: 9 · Bathrooms: 3
How far is the property from the sea?
First row by the sea: Yes
Is the asking price fair compared to similar listings?
The asking price per m² is close to the median of comparable listings. Compared with 48 similar listings.
Show on the map
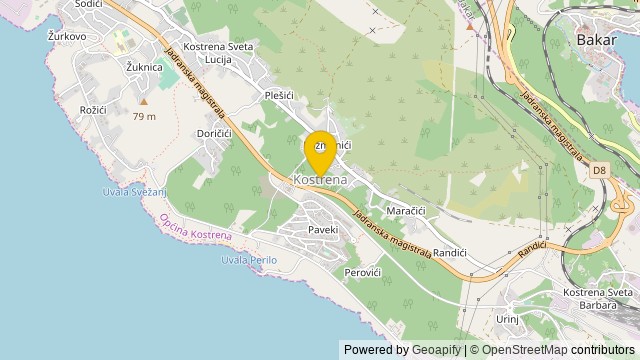 Show on the map
About the area: Kostrena
Kostrena is a Croatian municipality east of Rijeka on the Kvarner Bay. It is famous for its beaches and a long tradition of seafaring and seamanship. Because of its rocky beaches and a walkway that goes along the shoreline, it is very popular for recreation and sports. A scenic hill walk called Trim-staza is located on the northeast side of Kostrena. There have been some archeological excavations in Kostrena, discovering ruins from the Roman times.
Population: 4 398
Source: Wikipedia


