House Grobnik
For sale · Čavle · Primorsko-goranska


Property description
House Grobnik, Čavle, 600m2
For sale is a detached house S+P+1+VP of more modern construction with a landscaped garden, guest house, swimming pool, promenade.
In the nature 4 apartments, apartment by floor.
In the basement there is a tavern, storage room and boiler room, garage, and apartment total of 120m2
The ground floor consists of a large entrance hall, living room with a beautiful fireplace tipo open space style, kitchen and dining room, large guest rooms, double and children's rooms, small bathroom and large veranda tipo summer kitchen, which connects the apartment with a double garage, area of 150m2.
Living room south orientation, with exit to the terrace, garden and garden plot.
1.floor is a three-bedroom apartment with living room.The entire length of the south side is a large balcony covered.The apartment has an entrance terrace of 50m2, total 150 m2.
The roof apartment is connected by an external staircase, consists of two bedrooms, an open living room next to the kitchen with a dining room with an exit to the balcony, and a large bathroom, with a total area of 80 m2.
The house has a faade terabono, replaced joinery, roof Mediterranean tile.
Central heating on gas/propane butane, collectors, on wood, oil or possibility of electricity, distributed throughout the house.
The garden is flat, rectangular in shape, surrounded by walls gives the impression of a real estate.
Excellent orientation, bathed in the sun from sunrise to sunset, is a real opportunity by position, location and its performance.
Beautiful view of the sea,islands and waters.
Guest house in nature detached brick house P+1 of 120m2, located in the northwest corner of the property.
Promenade planted with Mediterranean plants, pool, garden, hobby areas, covered parking for 10 cars are just some of the arguments to see.
The house offers a lot of potential, with multiple housing units, as a combination of business and private life.
Excellent micro-location, proximity to all the necessary facilities from kindergarten, school, infirmary, bank, shops in the pedestrian circle, and quiet neighborhood.
Great proximity to the Grobnik Motorway, as well as the Industrial Zones, which add to the tourist/transitional value of the property in the Grobnik Circle.
Started in 1986, and finished in 1996.
It is attractive and unique with its architectural performance.
A property worthy of attention!!!
Ideal for private pensions, apartments, rooms, smaller clinics, home for pensioners to specialized and specific occupations.
Dear clients, agency commission is charged in accordance with the General Terms and Conditions:
www.dux-nekretnine.hr/opci-conditions-businesses
PriceCheck
There are not enough comparable listings for this property yet.
Additional Details
- Price
- 508,000 €
- Status
- For sale
- Category
- House
- Position
- Grobnik
- District
- Čavle
- County
- Primorsko-goranska
- ZIP
- 51219
- Living Area
- 600 m²
- Land size
- 1,500 m²
- Rooms
- 13
- Bathrooms
- 6
- Garage
- 1
- Listing ID
- 48194
What our AI found in the description
- Balcony
- Garage
- Garden
- Pool
- Sea view
- Terrace
These features were automatically detected by AI from the listing description. They may not be fully accurate and have not been verified by the agency.
Frequently asked questions about this property
How much does this property cost?
Price: 508,000 € · Price per m²: 847 €/m²
How big is this property?
Living Area: 600 m² · Land size: 1,500 m²
How many rooms and bathrooms does the property have?
Rooms: 13 · Bathrooms: 6
Show on the map
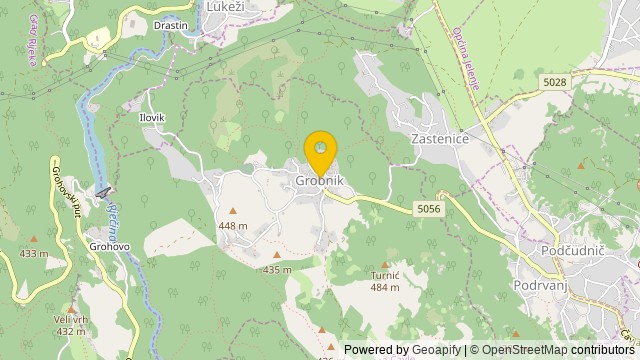 Show on the map
About the area: Grobnik, Primorje-Gorski Kotar County
Grobnik is a village near Čavle, Croatia. In the 2011 census, it had 421 inhabitants.
Population: 414
Source: Wikipedia


