House Draga
For sale · Rijeka · Primorsko-goranska


Property description
Rijeka, Draga – Very charming semi-detached stone house with a yard and garage
Rijeka, Draga – Very charming double stone house with large terrace, outbuilding, garden and garage
(The house is currently not divided into units – a new survey is awaited which should be carried out during this year – and therefore it can only be purchased for cash, while purchase with a loan is not possible.)
Real estate agency Kaiser Immobilien from Opatija presents from its offer a third of a coastal stone house located in the green surroundings of the picturesque village of Draga, a suburb of the city of Rijeka, with a very pleasant partially covered terrace, outbuilding, garage and beautiful plot including
garden house.
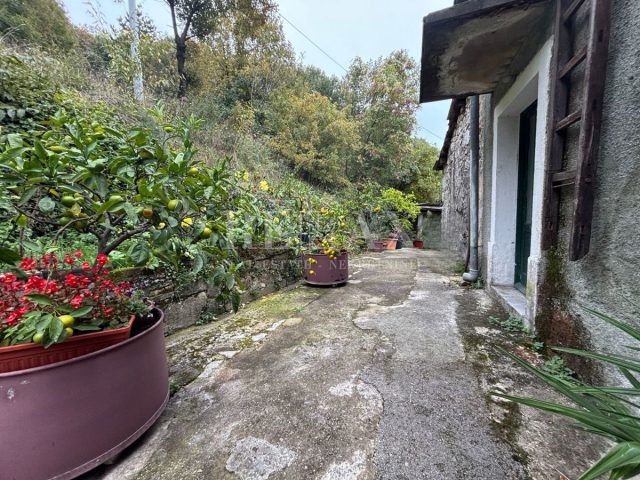
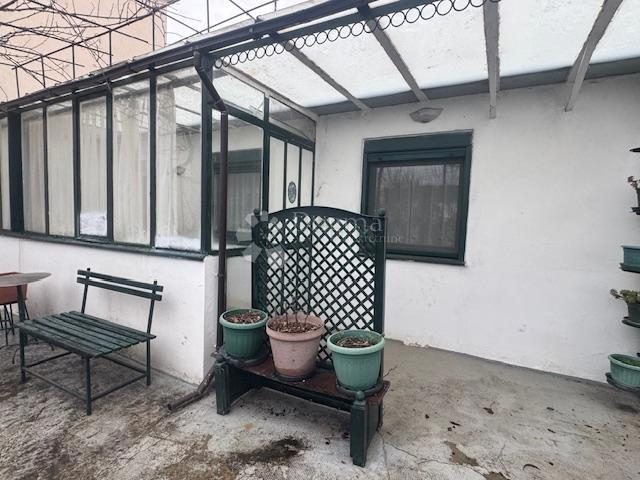
The property occupies 4 cadastral parcels with a total area of 450,65 m2, of which 78 m2 is built-up area of the house and 161 m2 terrace with covered seating area, flowerbeds, huge pergola, outdoor grill and a brick outbuilding that can serve as storage, workshop, perfect place for gatherings with family and friends or can be adapted exactly to the ideas and needs of the new owners.
There is also an access road with a co‑ownership share of 15,65 m2 and a wonderful garden with many fruit trees and a wooden garden house (196 m2 – in reality about 230 m2).
The entire plot is completely fenced and represents a beautiful oasis divided into several zones offering different possibilities of use.
The house has a southwest orientation and is horizontally divided, which means that the subject dwelling occupies the entire 1.
floor i.e. high ground floor with direct access to the previously mentioned terrace.
The entrance part of the house is protected by a covered terrace.
Upon entering the house we are greeted by an entrance hallway and, on one side, a spacious utility room / pantry ideal for storing food, household items or preserves, and on the other side a nice bathroom with shower and toilet.
Two steps lead us to the main living part of the house with kitchen / dining room / living room and two bedrooms.
The kitchen also has a wood stove that heats the whole house and an air‑conditioning unit that ensures pleasant temperatures during hot summer days.
Nevertheless the house is always very comfortable, mainly because of its older construction date and thick stone walls.
Above the kitchen / dining room there is also an attic that can serve as additional storage space.
The outbuilding has two relatively large rooms and a garage with roller doors and remote control that comfortably fits a longer car.
In 2013.
the house was adapted, a new roof and sheet metal works were carried out, windows renewed etc.
The house is sold furnished and is immediately move‑in ready.
Near the house all important amenities are located, the industrial zone Kukuljanovo with all kinds of shops is only a 5 minute drive away and the sports hall or pool that are currently being built will be equally close.
The public bus stop is only a few meters from the house.
Exceptionally charming coastal house that represents an ideal blend of tradition, comfort and practicality set in a beautiful surrounding landscape.
Industrial zone Kukuljanovo - 4 km / 6 minutes
Center of Rijeka - 8 km / 10 minutes
Rijeka Airport - 20 km / 20 minutes
Nearest beach - 8 km / 10 minutes
For more detailed information, please contact:
Vanja Vitezica
Tel: +385 915 231 376
E-mail: [email protected]
or
Jirka Nerad
+385 911 632 884
E-mail: [email protected]
Property code: 101-291
Thank you for your interest!
PriceCheck
The asking price per m² is well below the median of comparable listings.
The price per m² is higher than 44 % of comparable listings.
Show detailed analysis
Most similar listings
 Kantrida
390,000 € · 55 m²
7,091 €/m²
Similarity 85 %
Kantrida
390,000 € · 55 m²
7,091 €/m²
Similarity 85 %
 Rijeka
385,000 € · 55 m²
7,000 €/m²
Similarity 71 %
Rijeka
385,000 € · 55 m²
7,000 €/m²
Similarity 71 %
 Kantrida
390,000 € · 54 m²
7,222 €/m²
Similarity 69 %
Kantrida
390,000 € · 54 m²
7,222 €/m²
Similarity 69 %
 Kantrida
373,000 € · 54 m²
6,907 €/m²
Similarity 69 %
Kantrida
373,000 € · 54 m²
6,907 €/m²
Similarity 69 %
 Rijeka
120,000 € · 60 m²
2,000 €/m²
Similarity 69 %
Rijeka
120,000 € · 60 m²
2,000 €/m²
Similarity 69 %
 Rijeka
135,000 € · 60 m²
2,250 €/m²
Similarity 66 %
Rijeka
135,000 € · 60 m²
2,250 €/m²
Similarity 66 %
 Rijeka
235,000 € · 50 m²
4,700 €/m²
Similarity 62 %
Rijeka
235,000 € · 50 m²
4,700 €/m²
Similarity 62 %
 Rijeka
160,000 € · 50 m²
3,200 €/m²
Similarity 62 %
Rijeka
160,000 € · 50 m²
3,200 €/m²
Similarity 62 %
This comparison uses current asking prices in the CroReal database. It is not an estimate of market value or an actual sale price.
Additional Details
- Price
- 190,000 €
- Status
- For sale
- Category
- House
- Position
- Draga
- District
- Rijeka
- County
- Primorsko-goranska
- ZIP
- 51000
- Living Area
- 57 m²
- Land size
- 450 m²
- Rooms
- 3
- Bedrooms
- 2
- Bathrooms
- 1
- Garage
- 1
- Parking spaces
- 1
- Year built
- 1925
- Listing ID
- 363601
What our AI found in the description
- Air conditioning
- Furnished
- Garage
- Garden
- Terrace
These features were automatically detected by AI from the listing description. They may not be fully accurate and have not been verified by the agency.
Frequently asked questions about this property
How much does this property cost?
Price: 190,000 € · Price per m²: 3,333 €/m²
How big is this property?
Living Area: 57 m² · Land size: 450 m²
How many rooms and bathrooms does the property have?
Rooms: 3 · Bedrooms: 2 · Bathrooms: 1
Is the asking price fair compared to similar listings?
The asking price per m² is well below the median of comparable listings. Compared with 9 similar listings.
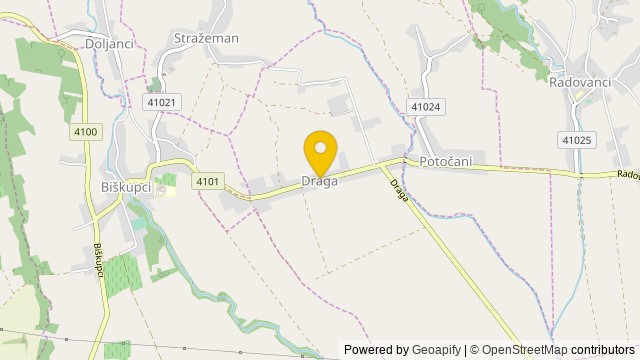
Show on the map
 Show on the map
About the area: Draga (Velika)
Draga is a settlement in the Republic of Croatia in the Požega-Slavonia County, within the municipality of Velika.
Population: 275
Source: Wikipedia


