House Bregi
For sale · Matulji · Primorsko-goranska


Property description
House Bregi, Matulji, 933m2
Bregi - This modern family house consists of three floors /S+P+1/ total living area of 230 m2 and the corresponding garden of 800 m2.
On the ground floor there is a spacious living room with a large dining area that has an exit to the loggia.
The kitchen is separated.
There is another study and a bathroom with shower.
The spacious lobby is connected to the garage.
Upstairs there are three bedrooms and a bathroom with jacuzzi.
The master room has its own wardrobe, which is connected to the attic by escalators.
The basement consists of a garage, boiler room, toilet and a tavern with a large beautiful fireplace from which you can exit to the terrace.
The house is built of top quality materials such as demit thermal facade, the roof is covered with clay tile, on the terraces are forged fences, blinds on electric lifting, garage with automatic doors.
Central heating on pellets (Bosch komb.
stove).
This beautiful house is located in a quiet location, surrounded by greenery and a beautiful view of the entire Kvarner Bay.
Additional Details
- Price
- Price on request
- Status
- For sale
- Category
- House
- Position
- Bregi
- District
- Matulji
- County
- Primorsko-goranska
- ZIP
- 51211
- Living Area
- 933 m²
- Land size
- 778 m²
- Rooms
- 7
- Bathrooms
- 4
- Garage
- 1
- Listing ID
- 50350
What our AI found in the description
- Garage
- Garden
- Sea view
- Terrace
These features were automatically detected by AI from the listing description. They may not be fully accurate and have not been verified by the agency.
Frequently asked questions about this property
How much does this property cost?
Price on request
How big is this property?
Living Area: 933 m² · Land size: 778 m²
How many rooms and bathrooms does the property have?
Rooms: 7 · Bathrooms: 4
Show on the map
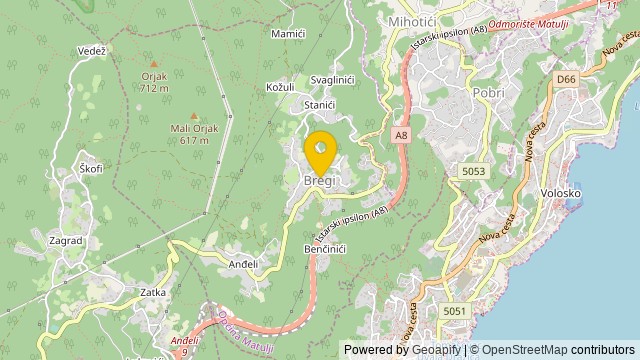 Show on the map
About the area: Bregi
Bregi is a settlement in Croatia within the municipality of Matulja. They are located in Primorje-Gorski Kotar County.
Population: 682
Source: Wikipedia


