House šodolovci
For sale · šodolovci · Osječko-baranjska


Property description
Future luxury stone villa on Brač – a blend of historical heritage and modern design
In the very heart of Supetar on the island of Brač, a destination known for its crystal clear sea, untouched nature and centuries-old tradition of stone processing, a unique residence will soon emerge that will masterfully combine historical heritage and contemporary luxury.
The historic stone villa, built of the famous Brac limestone with which both the White House and Diocletian's Palace were erected, will be thoroughly renovated with the utmost care, using traditional techniques and authentic materials, with delicate architectural interventions that will respect the original character of the building.
The entire villa, with an area of 462 m2 spread over three floors, will be surrounded by a plot of 500 m2 with complete privacy, and in the yard there will be an additional stone house of 40 m2 that will be able to be converted into a guest apartment, a wellness zone or a house by the pool.
Thanks to three-meter-high ceilings, thick stone walls and approved building permits, the villa will offer a flexible purpose from a luxurious family residence to an elegant apartment complex or boutique hotel with a restaurant.
In the original stone walls will be installed modern, thin windows, the roof line will be subtly raised for better insulation and spaciousness of the interior, and the main entrance will be moved to the north side, where a new stone canopy will be created with a private minimalist terrace and glass balustrade.
The outdoor area will turn into a Mediterranean garden with palm trees, citrus trees, flower bushes and stone fountains, and the central place will be occupied by a quiet pool surrounded by antique sculptures, spacious outdoor kitchen and a covered dining place that will create an ambience perfect for a luxurious holiday.
The interior of the villa will be designed as a harmonious dialogue between the old and the new exposed stone walls and wooden beams will preserve the rustic Mediterranean charm, while modern furniture, neutral color palettes, natural textures and discreet lighting will bring a touch of minimalist sophistication.
Living rooms will be spacious and filled with light, kitchen and dining room designed for elegant gatherings, and bathrooms will offer an atmosphere of luxury spa experience with freestanding bathtubs and hand-made washbasins.
The upper floors will accommodate bedrooms and intimate relaxation areas, illuminated by natural light through large windows and glass doors that will open up views of the sea and the Mediterranean garden.
On the ground floor of the future villa there will be a toilet, a spacious living room and an elegant kitchen connected by an open concept, creating an ideal space for everyday life and socializing.
On the first floor, two bedrooms will be planned, each with its own bathroom, and a balcony and a comfortable lounge area for relaxation overlooking the Mediterranean garden.
The second floor will also contain two bedrooms with their respective bathrooms, providing enough privacy and luxury for all family members or guests.
With its unique location, only two minutes walk (about 150 meters) from the sea, waterfront, restaurants, hospitals and schools, and at the same time hidden in a quiet street overlooking the park and the Adriatic Sea, this villa will be one of the most exclusive refuges on the island of Brač.
The combination of history, natural beauty and contemporary luxury will create a destination that will attract lovers of the authentic Mediterranean and investors with a vision.
For more information and to book this unique opportunity, contact Terra Dalmatica agents.
PriceCheck
There are not enough comparable listings for this property yet.
Additional Details
- Price
- 1,900,000 €
- Status
- For sale
- Category
- House
- Position
- šodolovci
- District
- šodolovci
- County
- Osječko-baranjska
- ZIP
- 31215
- Living Area
- 467 m²
- Land size
- 500 m²
- Listing ID
- 304310
What our AI found in the description
- Balcony
- Furnished
- Garden
- Pool
- Sea view
- Terrace
These features were automatically detected by AI from the listing description. They may not be fully accurate and have not been verified by the agency.
Frequently asked questions about this property
How much does this property cost?
Price: 1,900,000 € · Price per m²: 4,069 €/m²
How big is this property?
Living Area: 467 m² · Land size: 500 m²
Show on the map
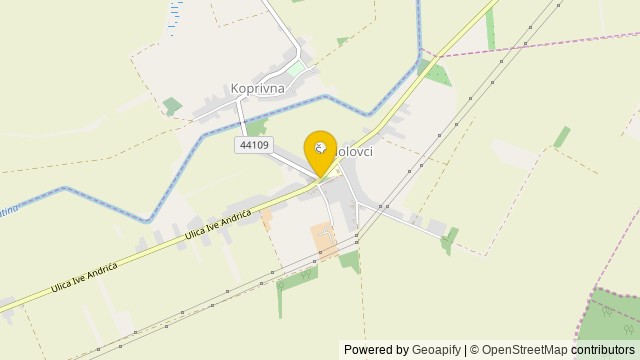 Show on the map
About the area: Šodolovci
Šodolovci is a village and a municipality in Osijek-Baranja County in eastern Croatia. In the seven villages of the Šodolovci Municipality, there were 1,653 inhabitants at the time of the 2011 census.
Population: 338
Source: Wikipedia


