House žminj
For sale · žminj · Istarska


Property description
Istrian family estate near Žminj
Maintained Istrian family estate in excellent condition ready for new owner!
It presents a quality maintained and in top condition Istrian family estate in a small village near Žminj.
The property is located on a land of 958 m2 and consists of the main building or house of 200 m2 with several auxiliary buildings, summer kitchen, wine rooms, food storage rooms, garages for agricultural machines, tools and garages for personal cars, rooms with hearth, and rooms for food storage.
It is an older property built in 1955, which is located on a spacious plot of land in a smaller settlement than just a few family houses and new holiday villas.
The buildings are healthy, well-built and maintained.
The land offers the new owners numerous opportunities for reconstruction and adaptation to their needs and wishes, as well as for farming or just enjoying peace and quiet.
We present to you an extremely high quality and recently renovated Istrian stone estate consisting of three main facilities and several auxiliary facilities, located in a smaller settlement of only a few family houses and new holiday villas.
It is an older Istrian estate located on a spacious plot of land, which offers its new owners numerous opportunities and opportunities for reconstruction and adaptation to their needs and wishes.
The property is divided into a 200 m2 main house consisting of ground floor, first floor and attic, and two attached buildings for the main house.
On the ground floor of the main house there is a lobby while on the right side there is a kitchen with dining room and living room.
In front of the entrance to the house is a staircase that leads to the floor, and to the left of the entrance is on the right is a spacious bathroom, and next to the extension bedroom.
The staircase leads to the first floor of the house, where there are three spacious bedrooms, and from the corridor leading to the back of the floor exits to the podium or terrace on which there is a well.
A terrace with a well can ideally serve for rest but also for fun.
The hallway leading to the terrace, there is a new staircase leading to the attic which has been renovated in the sense that a new concrete slab has been poured over the entire surface, and there is room for three large rooms of maximum height in the center of the room up to about 2 meters.
The roof is healthy and renovated with new reinforcement and tile.
On the ground floor of the main house, in front of the entrance to the house, there is a covered terrace of 47 m2 which is perfect for rest, relaxation and fun throughout the day.
From the entrance to the yard towards the house, on the left side there is a stone house of 22 m2 that serves as a summer kitchen or as a tavern.
Next to the main house below, there are two attached buildings, one of which serves with processing and storage of wine, and the other is a storage room for food and winter food.
Both buildings are structurally and structurally sound, and can be converted to new housing units.
>>bos_Latn<< Side by side of the house with attached facilities there is an object that served as a garage for agricultural machinery that is also subject to redevelopment.
Behind the main building there is a garage for two vehicles and a tool room with working machines.
Next to the garage there is a connected facility that serves as a summer kitchen with an indigenous hearth.
Next to the garage there is a woodshed and facilities that used to accommodate smaller animals.
The property is in the orderly ownership of 1/1 and without cargo, and has all the necessary documentation on legalized facilities;
The house is very healthy and maintained with very little investment and investment only in terms of changing furniture of their choice and joinery;
The property is sold in its current condition with all inventory.
The house is potential because it offers more different opportunities for use than tourism, holidays and engaged in agro culture.
Price 299,000 euros
CONTACT US
Tel: +385 99 2139944
email: [email protected]
For more information:
Vladimir Palijan
Tel: +385 99 2139944
Email: [email protected]
PROPERTY ID: PIK-002
PriceCheck
The asking price per m² is well below the median of comparable listings.
The price per m² is higher than 0 % of comparable listings.
Show detailed analysis
Most similar listings
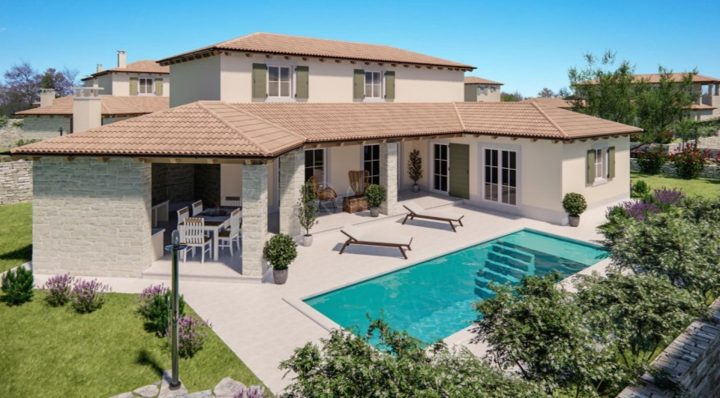 Žminj
575,000 € · 187 m²
3,075 €/m²
Similarity 80 %
Žminj
575,000 € · 187 m²
3,075 €/m²
Similarity 80 %
 Žminj
499,000 € · 165 m²
3,024 €/m²
Similarity 78 %
Žminj
499,000 € · 165 m²
3,024 €/m²
Similarity 78 %
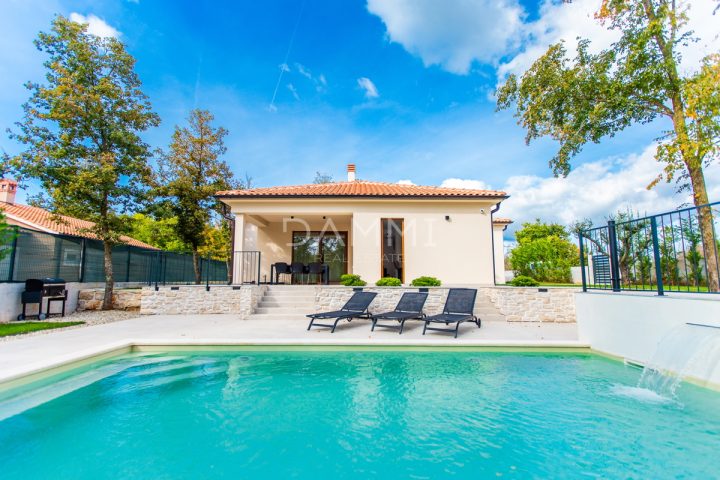 Žminj
685,000 € · 152 m²
4,507 €/m²
Similarity 71 %
Žminj
685,000 € · 152 m²
4,507 €/m²
Similarity 71 %
 Žminj
650,000 € · 213 m²
3,052 €/m²
Similarity 71 %
Žminj
650,000 € · 213 m²
3,052 €/m²
Similarity 71 %
 Žminj
575,000 € · 167 m²
3,443 €/m²
Similarity 68 %
Žminj
575,000 € · 167 m²
3,443 €/m²
Similarity 68 %
 Žminj
595,000 € · 167 m²
3,563 €/m²
Similarity 66 %
Žminj
595,000 € · 167 m²
3,563 €/m²
Similarity 66 %
This comparison uses current asking prices in the CroReal database. It is not an estimate of market value or an actual sale price.
Additional Details
- Price
- 299,000 €
- Status
- For sale
- Category
- House
- Position
- žminj
- District
- žminj
- County
- Istarska
- ZIP
- 52341
- Living Area
- 200 m²
- Rooms
- 3
- Bedrooms
- 3
- Bathrooms
- 3
- Toilets
- 1
- Energy class
- pending
- Year built
- 1955
- Cellar
- Yes
- Listing ID
- 292777
What our AI found in the description
- Furnished
- Garage
- Parking spaces
- Terrace
These features were automatically detected by AI from the listing description. They may not be fully accurate and have not been verified by the agency.
Frequently asked questions about this property
How much does this property cost?
Price: 299,000 € · Price per m²: 1,495 €/m²
How big is this property?
Living Area: 200 m²
How many rooms and bathrooms does the property have?
Rooms: 3 · Bedrooms: 3 · Bathrooms: 3
Is the asking price fair compared to similar listings?
The asking price per m² is well below the median of comparable listings. Compared with 6 similar listings.
Show on the map
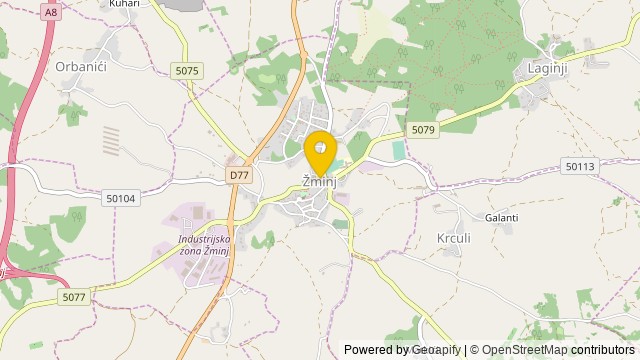 Show on the map
About the area: Žminj
Žminj is a village and a municipality in Istria, west Croatia, 15 km south of Pazin.
Population: 3 360
Source: Wikipedia


