House Umag
For sale · Umag · Istarska


Property description
House Umag, 0m2
In a quiet location with a beautiful view of the nearby olive groves and the deep blue sea where the view reaches far to Umag is located this wonderful dream villa surrounded by a fairytale garden of 5000 m2.
This unique villa will delight you with its outstanding and modern architecture.
Modern design is only part of the architecture; in fact, the architect was inspired by the path of the sun.
The position of the sun at different seasons played a big role in the design, which means that the rooms in the villa never warm up.
Come in and let yourself be inspired by the thoughtful construction of the villa and its unique, delicious decoration.
Tasty and luxurious furniture are combined in a living area of 500 m2 and create a successful symbiosis.
Let yourself be inspired by the brightly-flooded living room.
Separated by several stairs, the living room is comfortably separated from the kitchen and dining room located on the ground floor of the villa.
The fireplace creates a pleasant and warm atmosphere during long winter evenings.
The high quality kitchen meets the highest standards and comes from Gaggenau.
All cabinets are equipped with touch function. Openly designed kitchen is equipped with kitchen island and all high-quality appliances.
The villa offers you every imaginable comfort.
The upstairs property has 4 bedrooms that are air conditioned and have underfloor heating that you can easily control by mobile phone via the app.
Each room has internet access and a TV.
Luxury bathrooms look more like a wellness oasis equipped with a rain shower of "high flow" and LED lighting.
Special designer towel holders preheat your towels, every detail is also carefully designed here.
Exclusive furniture is custom-made and stays in the villa as well as the rest of the equipment and is part of the purchase price.
The best place for a nice movie evening with friends and relatives is a cinema in the basement.
Through the canvas, the projector and the quality sound system, everything your heart desires is placed here and is the basis for a beautiful, fun evening in the company.
Custom-made cabinets in the basement offer plenty of storage space and space for everything that is not needed every day.
Next to the cinema in the basement there is an underground parking lot with 4 parking spaces in total.
As part of the architect's inspiration by the position of the sun, the place for the pool is also chosen so that as much of the sun as possible reaches it that naturally warms it which requires the use of very little heat pump energy.
The property also has three sun terraces, of which the roof terrace has a preparation, intake and drain, for the installation of a jacuzzi, one covered and one back terrace as well as an outdoor barbecue for the preparation of delicious outdoor dishes.
The property of 5000 m2 is surrounded by nature, in which the villa with its garden designed by the owner with special attention, harmoniously fits into the overall picture of the surrounding olive groves
The owners have designed a special garden for the shady part of the villa.
A beautiful zen garden was arranged as a dry garden.
Here you will find a successful mix of pebbles and stones.
Numerous plants in combination with old olives radiate peace and relaxation.However,so that care does not become a burden,robot mower and automatic watering of all plants ensure carefree enjoyment of this green oasis
This beautifully designed property is supplied with water through an irrigation system powered from a cistern so you can enjoy the green glow with numerous flowering plants almost all year round at very low maintenance costs.
When designing the rooms, great importance was attached to the generosity of the rooms and natural light, while using all the technical possibilities of modern and transparent architecture and only the highest quality materials were used for construction and only extremely high-quality components were installed as luxury furniture.
The result of the owner’s idea and expertise, the planning and construction of the famous Zagreb architect who designed this unique modern dream villa just 400 meters from the sea.
Additional Details
- Price
- Price on request
- Status
- For sale
- Category
- House
- Position
- Umag
- District
- Umag
- County
- Istarska
- ZIP
- 52470
- Living Area
- 500 m²
- Land size
- 4,666 m²
- Rooms
- 7
- Garage
- 1
- Sea view
- Yes
- Listing ID
- 110447
What our AI found in the description
- Air conditioning
- Furnished
- Garden
- Parking spaces
- Sea view
- Terrace
- Underfloor heating
These features were automatically detected by AI from the listing description. They may not be fully accurate and have not been verified by the agency.
Frequently asked questions about this property
How much does this property cost?
Price on request
How big is this property?
Living Area: 500 m² · Land size: 4,666 m²
How many rooms and bathrooms does the property have?
Rooms: 7
Show on the map
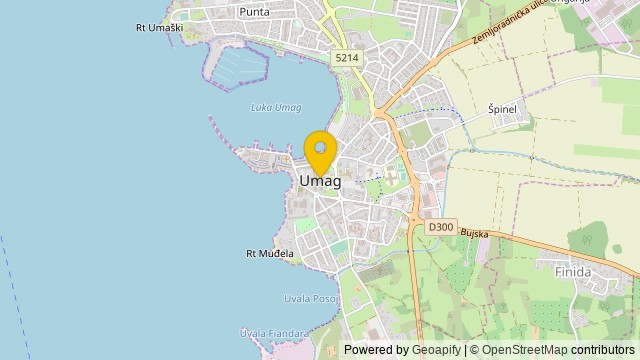 Show on the map
About the area: Umag
Umag is a coastal town in Istria, Croatia. Located in the northwestern part of Croatia, near the border with Slovenia, situated on the Adriatic Sea in the county of Istria. Umag is known for its historic old town, Mediterranean climate, and tourism industry. The town has a long history dating back to Roman times and developed as an important regional settlement due to its strategic coastal position.
Population: 12 699
Source: Wikipedia


