House Sveti Lovreč Pazenatički
For sale · Sveti Lovreč · Istarska


Property description
House Stranići near Lovreč, Sveti Lovreč, 120m2
We present to you a real Istrian property with a large garden of 9000 m2 in a quiet village only ten minutes from Poreč, about 20 minutes from Rovinj, 3 km from the Lim fjord and the sea. the property consists of 2 autochthonous stone houses, one of which is over 100 years old, and was completely renovated in 2019. The house is designed as a one-story building, with a total area of 120 m2. On the ground floor of the house there is a living area, an entrance area, a large living room with a kitchen and dining room and a bathroom. The living room leads to a large covered veranda that provides shade throughout the day. An ideal place for socializing and staying. There are 3 bedrooms and two bathrooms on the first floor. One bedroom, the master bedroom has its own bathroom. The house is air-conditioned, and the thick stone walls serve as excellent insulation because they keep the temperature in the house comfortable for staying in the summer, while they maintain warmth in the winter. The house also has its own cistern/water tank, which is not in operation but could be used as additional space, above the cistern there is a large terrace, and there is also a large covered terrace with a summer kitchen. The house is facing west, as it is located on the edge of the town and on the edge of the construction area, overlooking the forest and greenery. In front of the house there is a large garden where the owner built a 400m long cross-country and trekking track, which perfectly fit into the environment and terrain configuration. Complete peace, silence and the chirping of birds. The house is located on a large garden, which guarantees peace and quiet to the future owner. The second house is also an old stone house, habitable, but it needs to be renovated and arranged according to your wishes. The house itself has a floor plan of 125m2, i.e. over 250m2 considering that it has 2 floors plus an attic, and it is designed in such a way that on the ground floor there are 2 taverns/pantries and a garage, and on the first floor there is a large apartment with 2 bedrooms and a living room, kitchen, dining room and bathroom. The house also has an attic that can be arranged as desired.
The estate is designed in such a way that both houses have privacy and both can be rented or one used for the owners and the other for rent, depending on the preferences of the future owner there are many possibilities.
PriceCheck
The asking price per m² is slightly below the median of comparable listings.
The price per m² is higher than 43 % of comparable listings.
Show detailed analysis
Most similar listings
 SVETI LOVREČ PAZENATIČKI
600,000 € · 355 m²
1,690 €/m²
Similarity 90 %
SVETI LOVREČ PAZENATIČKI
600,000 € · 355 m²
1,690 €/m²
Similarity 90 %
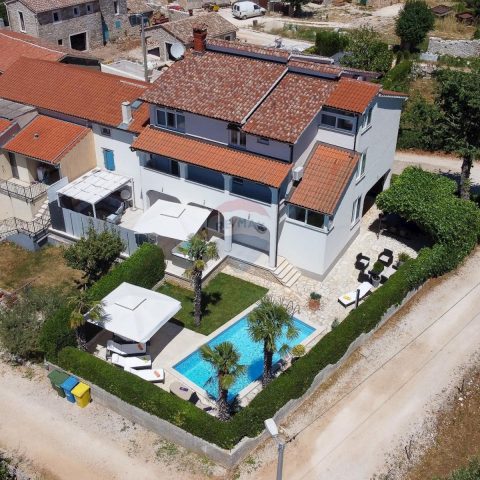 SVETI LOVREČ PAZENATIČKI
1,195,000 € · 380 m²
3,145 €/m²
Similarity 80 %
SVETI LOVREČ PAZENATIČKI
1,195,000 € · 380 m²
3,145 €/m²
Similarity 80 %
 Selina
850,000 € · 380 m²
2,237 €/m²
Similarity 79 %
Selina
850,000 € · 380 m²
2,237 €/m²
Similarity 79 %
 Sveti Lovreč
999,000 € · 359 m²
2,783 €/m²
Similarity 79 %
Sveti Lovreč
999,000 € · 359 m²
2,783 €/m²
Similarity 79 %
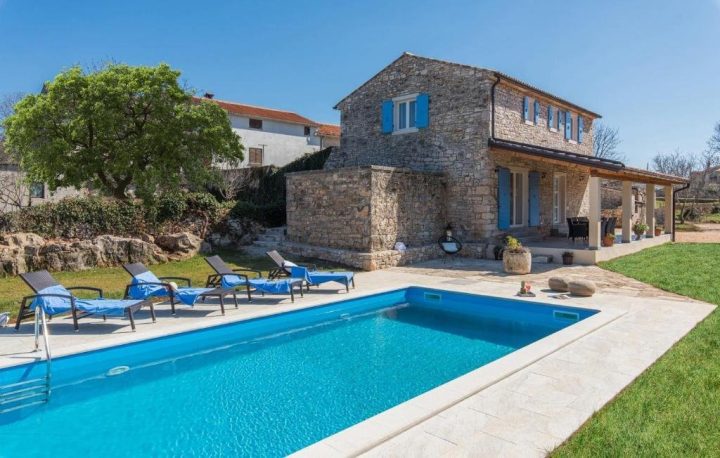 Sveti Lovreč
935,000 € · 359 m²
2,604 €/m²
Similarity 79 %
Sveti Lovreč
935,000 € · 359 m²
2,604 €/m²
Similarity 79 %
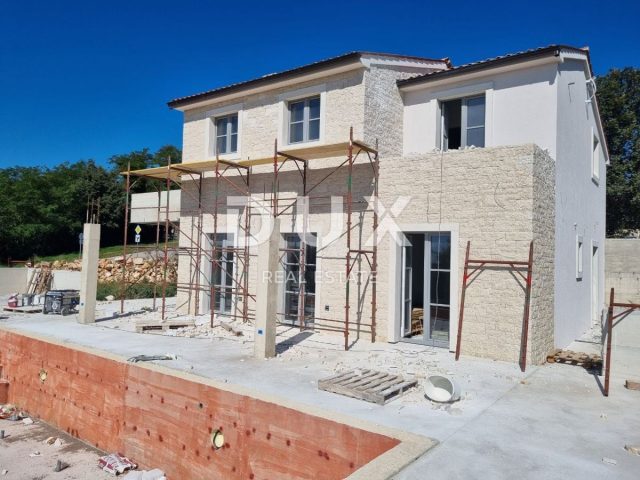 SVETI LOVREČ PAZENATIČKI
860,000 € · 303 m²
2,838 €/m²
Similarity 75 %
SVETI LOVREČ PAZENATIČKI
860,000 € · 303 m²
2,838 €/m²
Similarity 75 %
 Sveti Lovreč
1,200,000 € · 340 m²
3,529 €/m²
Similarity 74 %
Sveti Lovreč
1,200,000 € · 340 m²
3,529 €/m²
Similarity 74 %
 SVETI LOVREČ PAZENATIČKI
390,000 € · 327 m²
1,193 €/m²
Similarity 73 %
SVETI LOVREČ PAZENATIČKI
390,000 € · 327 m²
1,193 €/m²
Similarity 73 %
This comparison uses current asking prices in the CroReal database. It is not an estimate of market value or an actual sale price.
Additional Details
- Price
- 900,000 €
- Status
- For sale
- Category
- House
- Position
- Sveti Lovreč Pazenatički
- District
- Sveti Lovreč
- County
- Istarska
- ZIP
- 52448
- Living Area
- 370 m²
- Land size
- 9,000 m²
- Rooms
- 7
- Listing ID
- 138630
What our AI found in the description
- Air conditioning
- Garage
- Garden
- Terrace
These features were automatically detected by AI from the listing description. They may not be fully accurate and have not been verified by the agency.
Frequently asked questions about this property
How much does this property cost?
Price: 900,000 € · Price per m²: 2,432 €/m²
How big is this property?
Living Area: 370 m² · Land size: 9,000 m²
How many rooms and bathrooms does the property have?
Rooms: 7
Is the asking price fair compared to similar listings?
The asking price per m² is slightly below the median of comparable listings. Compared with 21 similar listings.
Show on the map
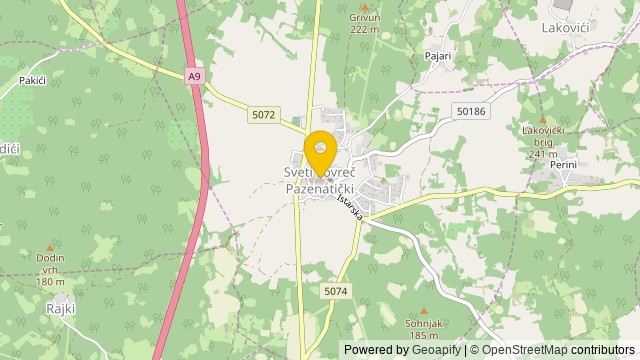 Show on the map
About the area: Sveti Lovreč
Sveti Lovreč is a village and a municipality in Istria, west Croatia.
Population: 960
Source: Wikipedia


