House Rabac
For sale · Labin · Istarska


Property description
Istria, Rabac - new building with a panoramic view of the sea
ISTRIA, RABAC - New construction with panoramic sea view
On the south-eastern coast of Istria, where the green hills meet the sea, where nature and heritage unite, at only five kilometers distance there are two towns of similar size but with different but complementary character - Labin and Rabac.
Rabac, due to its white pebble beaches, rich Mediterranean vegetation and crystal clear sea, is called the pearl of Kvarner.
Once a small fishing village, today Rabac is an attractive tourist destination that hides an abundance of cultural events in a network of picturesque streets.
The green surroundings of Rabac and the picturesque hinterland invite you to adventure, research and recreation throughout the year.
Near Rabac and Labin in a small village by the sea, for sale is a new building with panoramic sea views.
It is located in a quiet village with a view that encompasses Učka, the city of Rijeka, the Kvarner islands and the crystal clear Adriatic Sea, and the position of this property offers just that enchanting and unique view.
It is characterized by modern design and the construction used top-quality building materials according to the highest standards for residential construction.
The design was based on the cascading configuration of the terrain, due to which it was partially dug into the terrain, orientation towards the sea blue sky and the charming landscape it is surrounded by, and the interaction of exterior and interior.
The concept of the interior of a functional layout extending to two floors is based on practicality, open floor plan and airiness.
It stands out with a large number of glass walls, state-of-the-art equipment and carefully selected elements of modern furniture, creating an elegant and aesthetically appealing ambience filled with pleasure.
The lower floor of the house opens with glass rocks towards the outdoor space and the pool.
It consists of an open concept space that unites the living room, dining room and kitchen with access to the covered terrace, guest toilet, pantry and laundry room.
The floor plan complements the technical/storage room with a separate external access.
The main entrance to the house is on the upper floor.
The floor consists of three bedrooms with private bathrooms and exits to a spacious terrace.
In line with the upper floor, a carefully designed and carefully landscaped driveway offers parking spaces as well as access to the outer staircase of the lower floor and courtyard, which is adorned by an overflow pool and summer kitchen.
The garden is fenced, minimalist decorated with grassy surface and native plants and provides privacy and peace.
This perfectly composed property is an exceptional opportunity for a comfortable family life as well as for investment in a tourist rental business.
Dear clients, agency commission is charged in accordance with the General Terms and Conditions:
www.dux-nekretnine.hr/opci-conditions-businesses
Offers for this property
3 Offers


Additional Details
- Price
- Price on request
- Status
- For sale
- Category
- House
- Position
- Rabac
- District
- Labin
- County
- Istarska
- ZIP
- 21201
- Living Area
- 220 m²
- Land size
- 658 m²
- Rooms
- 4
- Bathrooms
- 4
- Sea view
- Yes
- Listing ID
- 164452
What our AI found in the description
- Furnished
- Garden
- Pool
- Sea view
- Terrace
These features were automatically detected by AI from the listing description. They may not be fully accurate and have not been verified by the agency.
Frequently asked questions about this property
How much does this property cost?
Price on request
How big is this property?
Living Area: 220 m² · Land size: 658 m²
How many rooms and bathrooms does the property have?
Rooms: 4 · Bathrooms: 4
Is this property offered by more than one agency?
Yes. ADRIONIKA CONSULTANCY – Price on request; Smart Invest Properties – Price on request; DUX Nekretnine – Price on request.
Show on the map
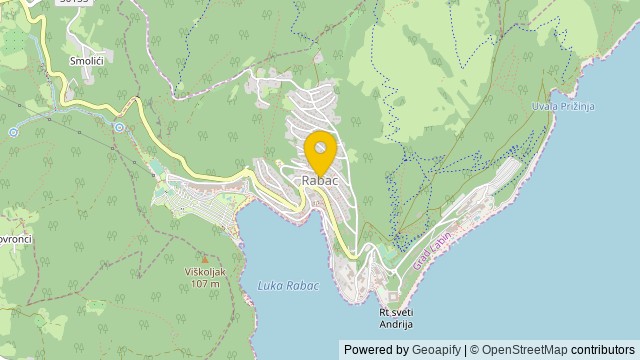 Show on the map
About the area: Rabac
Rabac is a Croatian resort town on Kvarner Bay, just southeast of Labin, in Istria.
Population: 1 257
Source: Wikipedia


