House Novigrad
For sale · Novigrad


Property description
Novigrad - luxury villa first row to the sea
NOVIGRAD EXCLUSIVE LUXURY VILLA IN THE FIRST LINE TO THE SEA WITH WELLNESS, FITNESS, GARAGE AND ROOF TERRACE
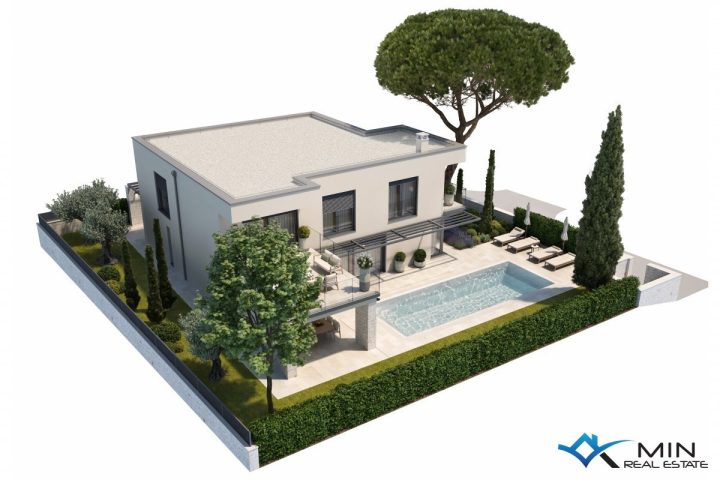
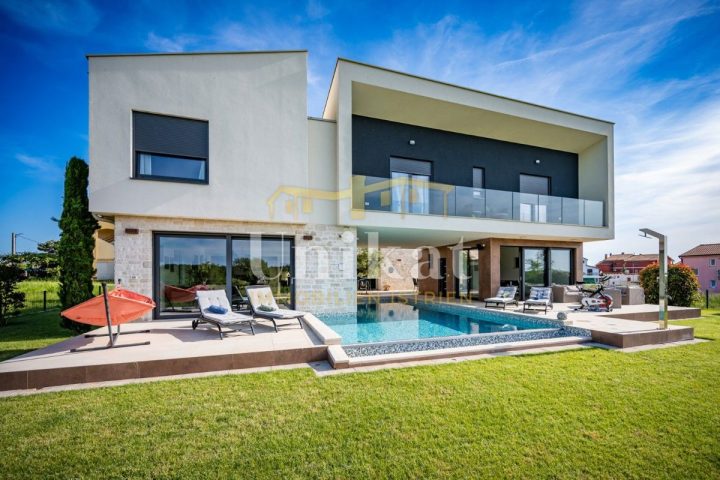
In a unique location in Novigrad, in the first row to the sea, there is a modern luxury villa of superior architecture and uncompromising quality of construction.
The property is designed for year-round housing, but also as an excellent investment for luxury tourist rentals.
The villa is spread across three floors basement, ground floor and first floor connected by an internal staircase, and each detail is designed with an emphasis on comfort, functionality and maximizing the spectacular location by the sea.
Large glass walls provide plenty of natural light and create a perfect connection of interiors with outdoor spaces and open sea views.
Basement cca 73 m2
The basement floor is designed as a private wellness and recreation area and includes:
playroom / lounge area 21,72 m2
fitness room 14,98 m2
bedroom 16,29 m2
bedroom 15,45 m2
bathroom 4,71 m2
bathroom 4.51 m2
sauna 4,21 m2
Entrance 5,77 m2
Storeroom 1,32 m2
Passage 8,54 m2
covered terrace 11,30 m2
The ideal floor for relaxation, socializing and wellness activities all year round.
Ground floor cca 77 m2
The ground floor is organized as a spacious daily part of the open concept and includes:
living room and dining room 40,70 m2
kitchen 12,27 m2
bedroom 16,69 m2
bathroom 4,57 m2
Laundry 5,49 m2
Private toilet 2,43 m2
Storefront 1,84 m2
Staircase 6,80 m2
Ground floor outdoor spaces:
covered terrace 16,12 m2
covered terrace 12,89 m2
Uncovered terrace 24,79 m2
The open concept of the living area with access to spacious terraces provides the ideal ambience for staying and enjoying the sea.
FLOOR approx. 75 m2
The floor is reserved for the private part of the villa and consists of:
master bedroom 16,06 m2
Bedrooms 15,68 m2
Bathrooms 4,93 m2
Bathrooms 5,79 m2
entrance hall 5,46 m2
entrance / hallway 3,36 m2
stairs 6,80 m2
covered terraces 16,29 m2
Uncovered terraces 8,29 m2
From the floor there is an impressive view of the sea and the coast.
GARAGE- 22,61 m2
EQUIPMENT AND MATERIALS
The villa will be constructed to the highest standards of modern construction and includes:
underfloor heating,
air conditioning of all rooms,
large format carpentry,
superior ceramics and parquet floors,
glass fences,
wellness zone with sauna,
fitness area,
The garage,
superior thermal and sound insulation,
Reinforced concrete construction
Distance from the airport: 10-15min
The special value of the property is represented by an exceptional location in the first row to the sea, modern architecture, spacious terraces and the possibility of luxurious private use or high revenues from tourist rentals.
The property owner is a private person.
For more information and organization of sightseeing, please contact us:
Prestige Invest Croatia
Tel.: +385 95 73 55 171
E-mail: [email protected]
PriceCheck
The asking price per m² is well below the median of comparable listings.
The price per m² is higher than 0 % of comparable listings.
Show detailed analysis
Most similar listings
 NOVIGRAD
1,645,000 € · 327 m²
5,031 €/m²
Similarity 86 %
NOVIGRAD
1,645,000 € · 327 m²
5,031 €/m²
Similarity 86 %
 NOVIGRAD
245,000 € · 360 m²
681 €/m²
Similarity 83 %
NOVIGRAD
245,000 € · 360 m²
681 €/m²
Similarity 83 %
 NOVIGRAD
1,350,000 € · 339 m²
3,982 €/m²
Similarity 80 %
NOVIGRAD
1,350,000 € · 339 m²
3,982 €/m²
Similarity 80 %
 NOVIGRAD
1,080,000 € · 300 m²
3,600 €/m²
Similarity 78 %
NOVIGRAD
1,080,000 € · 300 m²
3,600 €/m²
Similarity 78 %
 NOVIGRAD
675,000 € · 314 m²
2,150 €/m²
Similarity 74 %
NOVIGRAD
675,000 € · 314 m²
2,150 €/m²
Similarity 74 %
 NOVIGRAD
1,500,000 € · 310 m²
4,839 €/m²
Similarity 73 %
NOVIGRAD
1,500,000 € · 310 m²
4,839 €/m²
Similarity 73 %
 Novigrad
249,900 € · 279 m²
896 €/m²
Similarity 72 %
Novigrad
249,900 € · 279 m²
896 €/m²
Similarity 72 %
 NOVIGRAD
2,200,000 € · 341 m²
6,452 €/m²
Similarity 72 %
NOVIGRAD
2,200,000 € · 341 m²
6,452 €/m²
Similarity 72 %
This comparison uses current asking prices in the CroReal database. It is not an estimate of market value or an actual sale price.
Additional Details
- Price
- 1 €
- Status
- For sale
- Category
- House
- Position
- Novigrad
- District
- Novigrad
- ZIP
- 23312
- Living Area
- 350 m²
- Land size
- 680 m²
- Rooms
- 5
- Bedrooms
- 5
- Bathrooms
- 5
- Garage
- 1
- Distance from the sea
- 10
- Energy class
- A+
- Swimming pool
- Yes
- New construction
- Yes
- Listing ID
- 357305
Frequently asked questions about this property
How much does this property cost?
Price: 1 € · Price per m²: 0 €/m²
How big is this property?
Living Area: 350 m² · Land size: 680 m²
How many rooms and bathrooms does the property have?
Rooms: 5 · Bedrooms: 5 · Bathrooms: 5
How far is the property from the sea?
Distance from the sea: 10
Is the asking price fair compared to similar listings?
The asking price per m² is well below the median of comparable listings. Compared with 36 similar listings.
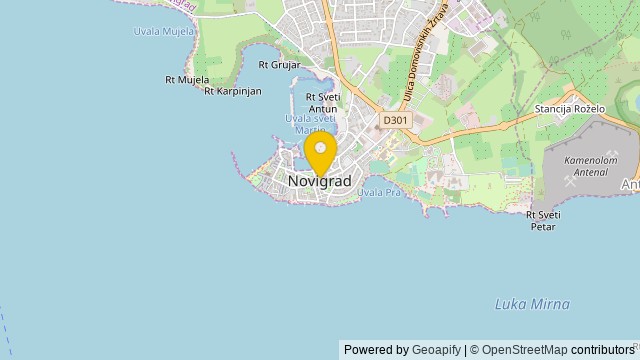
Show on the map
 Show on the map