House Nedešćina
For sale · Sveta Nedelja · Istarska


Property description
Istria, Labin house with pool, newly built
ISTRIA, LABIN NEWLY BUILT HOUSE WITH SWIMMING POOL
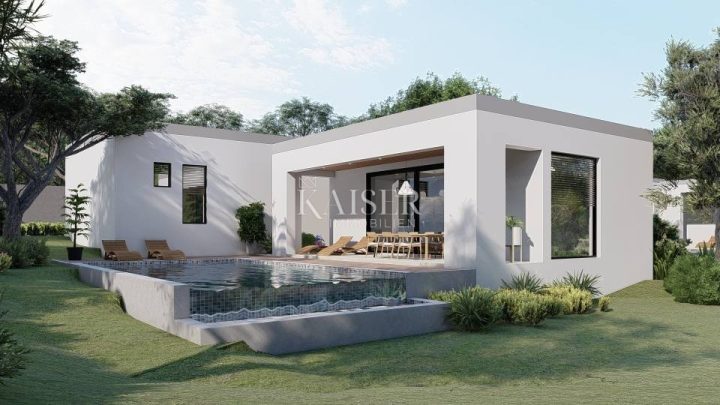
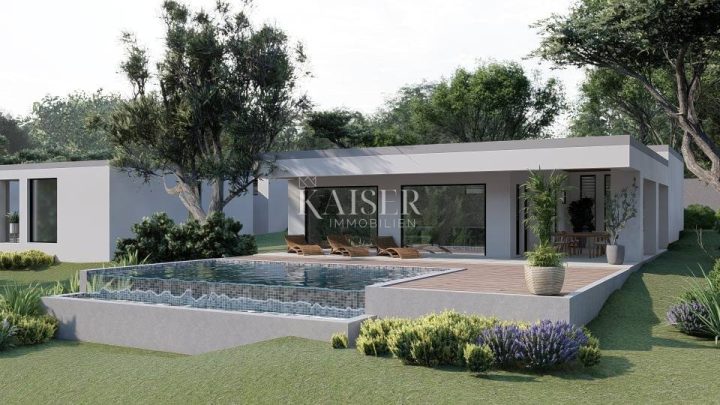
House under construction on a spacious plot of 1491 m2, living area 142m2.
The building is designed as a one-story building in the shape of the letter "L", opening to the courtyard, southeast and southwest.
It consists of two wings - living and sleeping areas. The entrance divides the public tract with the living room, kitchen and dining room from the bedroom tract and the garage. Opposite
at the entrance, a large fixed glass wall with a view of a planter with an olive tree is provided.
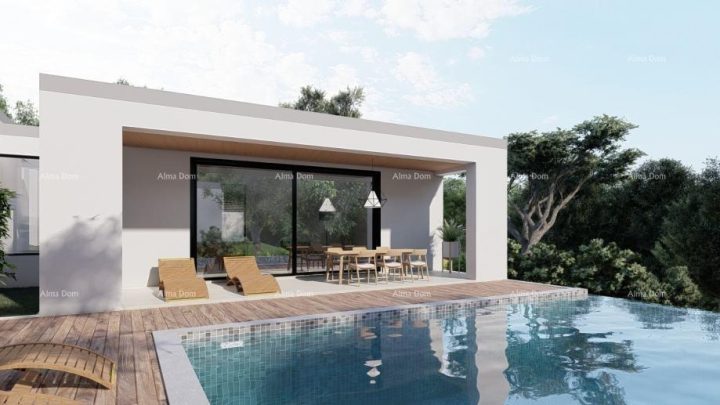
The living room has access to a covered terrace of 32 m2 oriented to the swimming pool dim. 450x900 cm. In the sleeping, intimate tract, there are three bedrooms, each with its own bathroom. At the end of the sleeping tract is a garage.
A flat impassable roof is planned. Blinds are provided for protection from the sun, while multi-split inverter air conditioners will be installed for heating and cooling the house.
ERNA RADIĆANIN
Head Office
Mobile: +385 91 2865 688
Phone: +385 52 496 062
E-mail: [email protected]
www.remax-istra.com
PriceCheck
The asking price per m² is slightly above the median of comparable listings.
The price per m² is higher than 78 % of comparable listings.
Show detailed analysis
Most similar listings
 Nedešćina
520,000 € · 154 m²
3,377 €/m²
Similarity 87 %
Nedešćina
520,000 € · 154 m²
3,377 €/m²
Similarity 87 %
 Nedešćina
520,000 € · 157 m²
3,312 €/m²
Similarity 85 %
Nedešćina
520,000 € · 157 m²
3,312 €/m²
Similarity 85 %
 Šumber
350,000 € · 150 m²
2,333 €/m²
Similarity 81 %
Šumber
350,000 € · 150 m²
2,333 €/m²
Similarity 81 %
 Sveta Nedelja
320,000 € · 150 m²
2,133 €/m²
Similarity 81 %
Sveta Nedelja
320,000 € · 150 m²
2,133 €/m²
Similarity 81 %
 Šumber
480,000 € · 152 m²
3,158 €/m²
Similarity 80 %
Šumber
480,000 € · 152 m²
3,158 €/m²
Similarity 80 %
 Sveta Nedelja
353,000 € · 152 m²
2,322 €/m²
Similarity 80 %
Sveta Nedelja
353,000 € · 152 m²
2,322 €/m²
Similarity 80 %
 NEDEšćINA
520,000 € · 130 m²
4,000 €/m²
Similarity 79 %
NEDEšćINA
520,000 € · 130 m²
4,000 €/m²
Similarity 79 %
 Sveta Nedelja
180,000 € · 131 m²
1,374 €/m²
Similarity 79 %
Sveta Nedelja
180,000 € · 131 m²
1,374 €/m²
Similarity 79 %
This comparison uses current asking prices in the CroReal database. It is not an estimate of market value or an actual sale price.
Additional Details
- Price
- 499,000 €
- Status
- For sale
- Category
- House
- Position
- Nedešćina
- District
- Sveta Nedelja
- County
- Istarska
- Living Area
- 142 m²
- Land size
- 1,491 m²
- Rooms
- 4
- Bathrooms
- 3
- Listing ID
- 164666
What our AI found in the description
- Air conditioning
- Garage
- Garden
- Pool
- Terrace
These features were automatically detected by AI from the listing description. They may not be fully accurate and have not been verified by the agency.
Frequently asked questions about this property
How much does this property cost?
Price: 499,000 € · Price per m²: 3,514 €/m²
How big is this property?
Living Area: 142 m² · Land size: 1,491 m²
How many rooms and bathrooms does the property have?
Rooms: 4 · Bathrooms: 3
Is the asking price fair compared to similar listings?
The asking price per m² is slightly above the median of comparable listings. Compared with 27 similar listings.
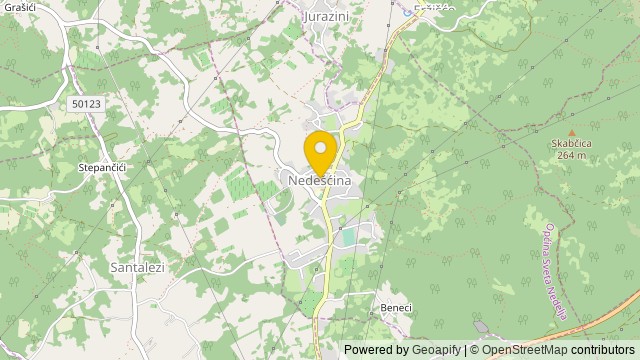
Show on the map
 Show on the map
About the area: Nedešćina
Nedešćina is a village in the Istria County in Croatia. It is part of Sveta Nedelja municipality situated on the Labinština peninsula in Istria.
Population: 537
Source: Wikipedia


