House Labin
For sale · Labin · Istarska


Property description
House Labin, 18.772m2
The estate extends over 18,772 m², surrounded by stone walls, within which is the Baroque Franković-Lazzarini Palace, built in the early 17th century with a decorated Istrian tavern, a luxurious restaurant with approximately 100 seats inside the restaurant and on the terrace, a summer stage for larger events within a landscaped park, and a group of buildings on the western side of the walls.
An existing restaurant and tavern in a baroque palace. The remaining part of the palace needs to be renovated, and part of it needs reconstruction according to the already prepared conceptual design.
According to the project, the planned accommodation capacity is 86 beds or about 28 apartments, and with the construction of facilities on the western side of the walls, a capacity of more than 50 apartments can be achieved with all the services and amenities that a high-quality resort must contain.
LORENA KOGEY 091/7387200
Additional Details
- Price
- Price on request
- Status
- For sale
- Category
- House
- Position
- Labin
- District
- Labin
- County
- Istarska
- ZIP
- 21201
- Living Area
- 18,772 m²
- Rooms
- 20
- Listing ID
- 19359
What our AI found in the description
- Terrace
These features were automatically detected by AI from the listing description. They may not be fully accurate and have not been verified by the agency.
Frequently asked questions about this property
How much does this property cost?
Price on request
How big is this property?
Living Area: 18,772 m²
How many rooms and bathrooms does the property have?
Rooms: 20
Show on the map
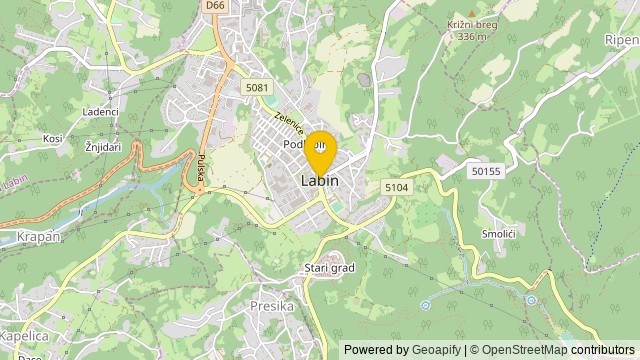 Show on the map
About the area: Labin
Labin is a town in Istria, west Croatia, with a town population of 5,806 (2021) and 10,424 in the greater municipality.
Population: 11 642
Source: Wikipedia


