House Granešina
For sale · Zagreb · Grad Zagreb


Property description
House Granešina, Gornja Dubrava, 239.01m2
For sale are two semi-detached houses of gross 239 m² each.
In nature, they are two semi-detached houses that are sold together, there is also the possibility of buying each house separately.
It consists of a basement where there are two garages, a boiler room and storage rooms.
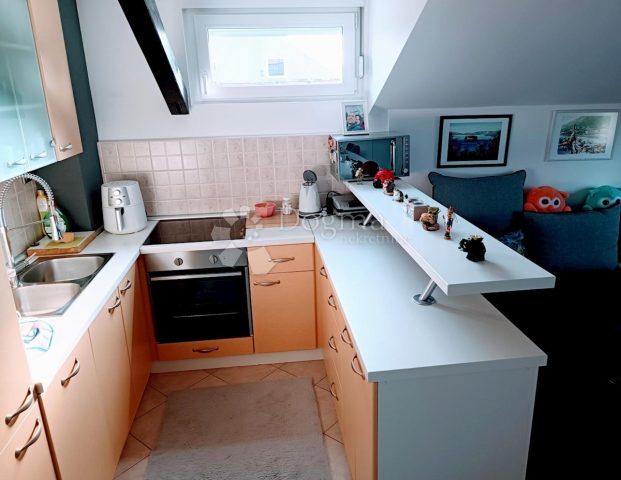
On the ground floor there is a living room, a kitchen with a dining room, a hallway, a bathroom and a vestibule as the entrance to the house.
Upstairs there are three bedrooms, a bathroom and a hallway.
In the high attic there is a room, a bathroom and a storage room.
The left and right sides of the house have the same arrangement of rooms, but each with its own separate entrance and garden.
The house has gas central heating and a wood stove.
The new roof was made 2 years ago and has a thermal facade.
For any additional information, please contact
Astrid Mikac
[email protected]
0911223306
PriceCheck
The asking price per m² is slightly above the median of comparable listings.
The price per m² is higher than 60 % of comparable listings.
Show detailed analysis
Most similar listings
 Donja Dubrava
520,000 € · 260 m²
2,000 €/m²
Similarity 70 %
Donja Dubrava
520,000 € · 260 m²
2,000 €/m²
Similarity 70 %
 ZAGREB
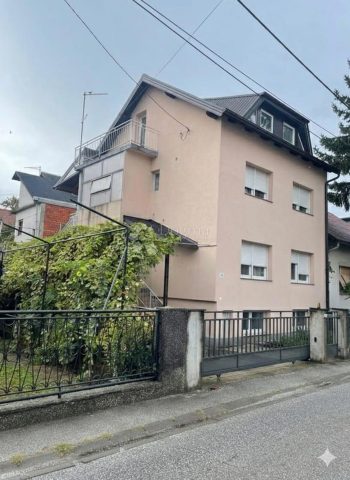
350,000 € · 230 m²
1,522 €/m²
Similarity 70 %
ZAGREB
350,000 € · 230 m²
1,522 €/m²
Similarity 70 %
 ZAGREB
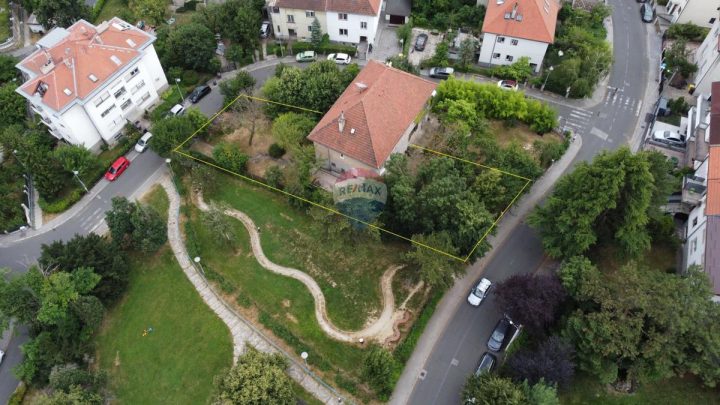
790,000 € · 239 m²
3,305 €/m²
Similarity 69 %
ZAGREB
790,000 € · 239 m²
3,305 €/m²
Similarity 69 %
 ZAGREB
490,000 € · 239 m²
2,050 €/m²
Similarity 69 %
ZAGREB
490,000 € · 239 m²
2,050 €/m²
Similarity 69 %
 ZAGREB
380,000 € · 235 m²
1,617 €/m²
Similarity 67 %
ZAGREB
380,000 € · 235 m²
1,617 €/m²
Similarity 67 %
 ZAGREB
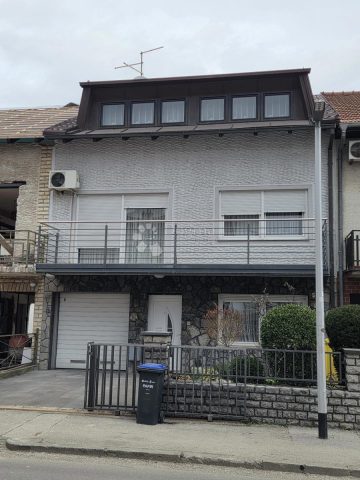
455,000 € · 235 m²
1,936 €/m²
Similarity 67 %
ZAGREB
455,000 € · 235 m²
1,936 €/m²
Similarity 67 %
 ZAGREB
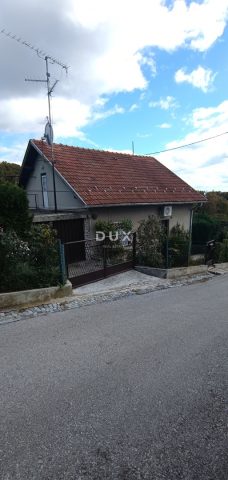
520,000 € · 245 m²
2,122 €/m²
Similarity 66 %
ZAGREB
520,000 € · 245 m²
2,122 €/m²
Similarity 66 %
 Savica
630,000 € · 250 m²
2,520 €/m²
Similarity 64 %
Savica
630,000 € · 250 m²
2,520 €/m²
Similarity 64 %
This comparison uses current asking prices in the CroReal database. It is not an estimate of market value or an actual sale price.
Additional Details
- Price
- 500,000 €
- Status
- For sale
- Category
- House
- Position
- Granešina
- District
- Zagreb
- County
- Grad Zagreb
- Living Area
- 239 m²
- Rooms
- 12
- Bathrooms
- 3
- Garage
- 1
- Listing ID
- 64936
What our AI found in the description
- Garage
- Garden
- Parking spaces
These features were automatically detected by AI from the listing description. They may not be fully accurate and have not been verified by the agency.
Frequently asked questions about this property
How much does this property cost?
Price: 500,000 € · Price per m²: 2,092 €/m²
How big is this property?
Living Area: 239 m²
How many rooms and bathrooms does the property have?
Rooms: 12 · Bathrooms: 3
Is the asking price fair compared to similar listings?
The asking price per m² is slightly above the median of comparable listings. Compared with 47 similar listings.
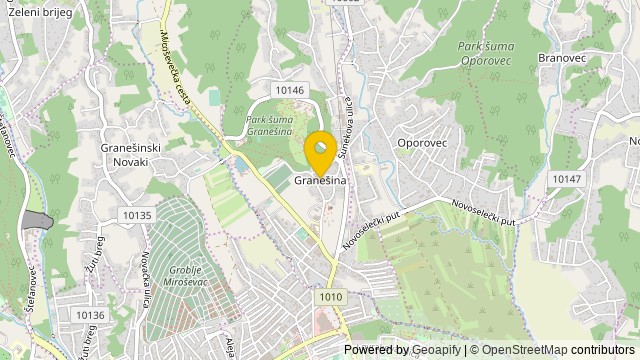
Show on the map
 Show on the map
About the area: Zagreb
Zagreb is the capital and largest city of Croatia. It is in the north of the country, along the Sava River, at the southern slopes of the Medvednica mountain. Zagreb stands near the international border between Croatia and Slovenia at an elevation of approximately 158 m (518 ft) above sea level. At the 2021 census, the city itself had a population of 767,131, while the population of the Zagreb metropolitan area is 1,086,528.
Population: 790 017
Source: Wikipedia


