Flat Sukošan
For sale · Sukošan · Zadarska


Property description
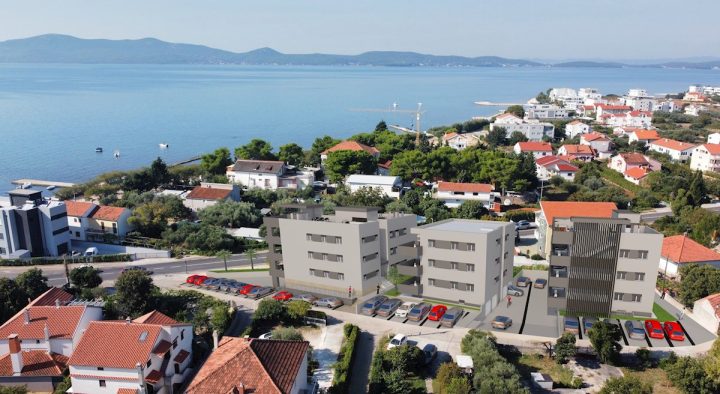
Sukošan - apartments in a new building with a sea view
Apartments for sale in residential buildings under construction in Sukošan.
The property consists of 3 buildings with a total of 18 apartments.
They extend to the basement, ground floor, and 1.
and 2.
floor.
BUILDING A
SUTEREN - 3 business premises for service activities (not for sale, catering is not allowed)
Ground floor - S2 (hallway, two bathrooms, three bedrooms, entrance hall, toilet, laundry, kitchen + dining room + living room, balcony) - 99.95 m2 - 279.860 EUR
Article 1
FLOOR - S3 (WC, kitchen + dining room, living room, hallway, two bedrooms, bathroom, loggia) - 76,88 m2 - 215,250 EUR
S4 (hallway, two bathrooms, three bedrooms, anteroom, toilet, laundry room, kitchen + dining room + living room, balcony) - 99.95 m2 - 279.860 EUR
Article 2
FLOOR - S5 (hallway, WC, kitchen + dining room, living room, anteroom, two bedrooms, bathroom, loggia, roof terrace) - 111,41 m2 - 356,512 EUR
S6 (hallway, two bathrooms, three bedrooms, anteroom, toilet, laundry, kitchen + dining room + living room, balcony, roof terrace) - 132.27 m2 - 423.272 EUR
BUILDING B
PODRUM - 4 garages with their own electricity connection, 6 storage rooms (it is possible to combine a basement with a garage or apartment)
Ground floor - S2 (antechnique, kitchen + dining room + living room, two bedrooms, bathroom, economy, WC, covered terrace, balcony) - 68.54 m2 - 191.898 EUR
Article 1
FLOOR - S3 (hall, kitchen + dining room + living room, two bedrooms, bathroom, economy, WC, covered terrace, balcony) - 68.54 m2 - 191.898 EUR
S4 (hall, kitchen + dining room + living room, two bedrooms, bathroom, economy, toilet, covered terrace, balcony) - 68,54 m2 - 191.898 EUR
Article 2
FLOOR - S5 (hall, kitchen + dining room + living room, two bedrooms, bathroom, economy, WC, covered terrace, balcony) - 68.54 m2 - 191.898 EUR
S6 (hall, kitchen + dining room + living room, two bedrooms, bathroom, economy, toilet, covered terrace, balcony) - 68,54 m2 - 191.898 EUR
BUILDING C
PODRUM - 4 garages with their own electricity connection, 6 storage rooms (it is possible to combine a basement with a garage or apartment)
GROUND - S1 (hallway, bedroom, kitchen + dining room + living room, bathroom, balcony) - 55,42 m2 - 155,162 EUR
S2 (hallway, two bathrooms, laundry room, two bedrooms, kitchen + dining room + living room, terrace / balcony) - 96.60 m2 - 270.480 EUR
Article 1
FLOOR - S3 (hall, bedroom, kitchen + dining room + living room, bathroom, balcony) - 55,42 m2 - 155,162 EUR
S4 (hallway, two bathrooms, laundry room, two bedrooms, kitchen + dining room + living room, terrace / balcony) - 96.60 m2 - 270.480 EUR
2.FLOOR - S5 (hallway, bedroom, kitchen + dining room + living room, bathroom, balcony, roof terrace) - 86.51 m2 - 276.832 EUR
S6 (hallway, two bathrooms, laundry room, two bedrooms, kitchen + dining room + living room, terrace / balcony, roof terrace) - 122.92 m2 - 393.328 EUR
All 3 buildings are built with a quality construction system and consist of an earthquake-proof reinforced concrete structure.
>>bos_Latn<< The interior walls and ceilings are rendered with fine smooth surfaces with millimeter tolerance.
The exterior walls are quality insulated with 10 cm of thermal insulation and contain in addition to classic plaster and water-repellent final color plaster.
All apartments are equipped with high-quality PVC windows and doors with ALU roller shutters, and roll mosquito nets.
The exterior joinery is quality installed according to the RAL system and is insulated and is fitted with gas-filled ISO glass.
Electrical installations are made to the highest standard and contain a modern series of switches and sockets from the manufacturer TEM Module.
Indoor and outdoor lighting is solved by LED technology.
Heating and cooling is solved by using high-quality air conditioners separately in each apartment.
The heating of the hot water is by means of its own boiler in each apartment.
Sanitary facilities and sanitary equipment are from renowned European manufacturers.
The apartments are not equipped with furniture except sanitary ware and sanitary equipment in bathrooms.
Top quality porcelain ceramic tiles are installed in the bathrooms.
The floors in each apartment are equipped with premium porcelain ceramic tiles and the floors in the rooms are equipped with water-repellent laminate-like material in imitation of wood.
Penthouse apartments in building A and C are additionally equipped with floor heating throughout the apartment, via a heat pump.
Hot water is heated using rooftop solar systems and an electric water heater.
Construction begins in January 2024, with completion scheduled for January 2025.
years.
PriceCheck
The asking price per m² is well above the median of comparable listings.
The price per m² is higher than 100 % of comparable listings.
Show detailed analysis
Most similar listings
 Sukošan
279,896 € · 55 m²
5,089 €/m²
Similarity 88 %
Sukošan
279,896 € · 55 m²
5,089 €/m²
Similarity 88 %
 Sukošan
297,000 € · 59 m²
5,034 €/m²
Similarity 87 %
Sukošan
297,000 € · 59 m²
5,034 €/m²
Similarity 87 %
 Sukošan
240,000 € · 48 m²
5,000 €/m²
Similarity 82 %
Sukošan
240,000 € · 48 m²
5,000 €/m²
Similarity 82 %
 Sukošan
325,000 € · 63 m²
5,159 €/m²
Similarity 81 %
Sukošan
325,000 € · 63 m²
5,159 €/m²
Similarity 81 %
 Sukošan
300,000 € · 62 m²
4,839 €/m²
Similarity 80 %
Sukošan
300,000 € · 62 m²
4,839 €/m²
Similarity 80 %
 Sukošan
300,000 € · 62 m²
4,839 €/m²
Similarity 78 %
Sukošan
300,000 € · 62 m²
4,839 €/m²
Similarity 78 %
 Sukošan
268,000 € · 57 m²
4,702 €/m²
Similarity 76 %
Sukošan
268,000 € · 57 m²
4,702 €/m²
Similarity 76 %
 Sukošan
270,000 € · 47 m²
5,745 €/m²
Similarity 75 %
Sukošan
270,000 € · 47 m²
5,745 €/m²
Similarity 75 %
This comparison uses current asking prices in the CroReal database. It is not an estimate of market value or an actual sale price.
Additional Details
- Price
- 356,512 €
- Status
- For sale
- Category
- Flat
- Position
- Sukošan
- District
- Sukošan
- County
- Zadarska
- ZIP
- 23206
- Living Area
- 55 m²
- Rooms
- 2
- Bathrooms
- 1
- Garage
- 1
- Listing ID
- 212369
What our AI found in the description
- Air conditioning
- Balcony
- Terrace
These features were automatically detected by AI from the listing description. They may not be fully accurate and have not been verified by the agency.
Frequently asked questions about this property
How much does this property cost?
Price: 356,512 € · Price per m²: 6,482 €/m²
How big is this property?
Living Area: 55 m²
How many rooms and bathrooms does the property have?
Rooms: 2 · Bathrooms: 1
Is the asking price fair compared to similar listings?
The asking price per m² is well above the median of comparable listings. Compared with 12 similar listings.
What do the official sale prices mean?
These are prices actually paid when properties sold in Sukošan — a median of 2,700 €/m² for 2025, from public data published by the Croatian Ministry of Physical Planning (MPGI). The comparison with similar listings above is based instead on asking prices on the portal, which tend to be higher because prices are normally negotiated.
Show on the map
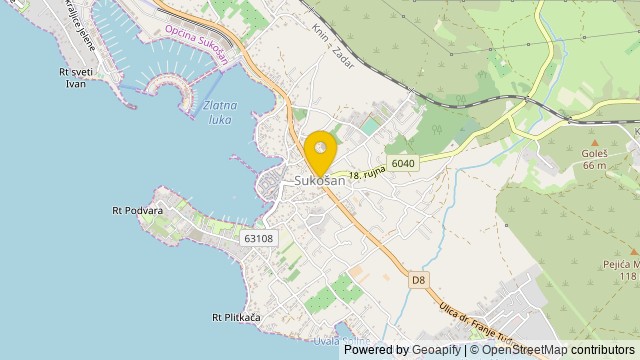 Show on the map
About the area: Sukošan
Sukošan is a village and a municipality in Zadar County, Croatia. It is located between the cities of Zadar and Biograd na Moru.
Population: 4 665
Source: Wikipedia


