Flat Vodice
For sale · Vodice · šibensko-kninska


Property description
VODICE, new building, OLEA MAESTRAL luxury apartment, 1st floor
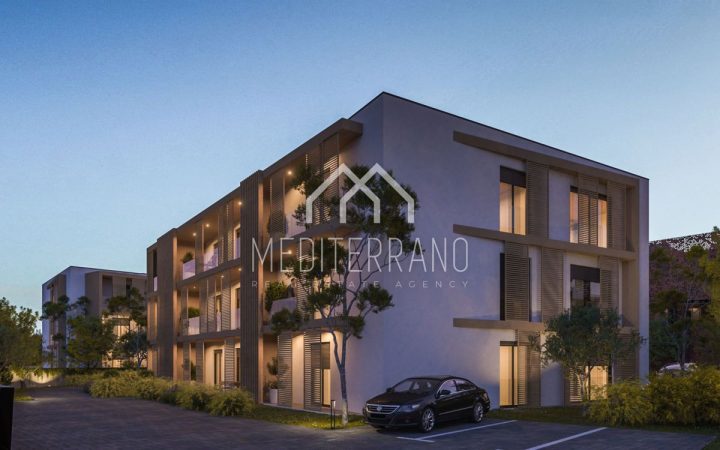
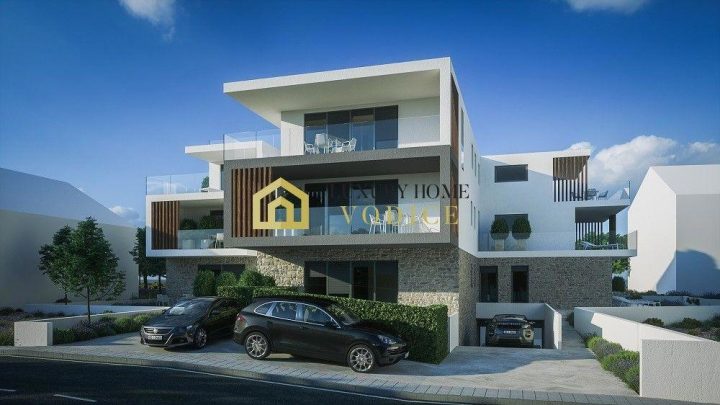
VODICE - PROJECT OLEA MAESTRAL - Luxury apartment for sale with a beautiful terrace, in a quiet environment, 1100 m from the famous Hangar beach and 1000 m from the city center!New project to build an exclusive smaller residential building with four residential units.
The building will consist of three floors: ground floor + 1st floor + 2.
floor.
This architecturally modern building is built to the highest building standards.
From the equipment we distinguish: styrofoam facade, burglary / fire doors, ALU and PVC joinery, air conditioning in all rooms, underfloor heating in bathrooms (possibility of arrangement for other rooms), top quality ceramic tiles, modern bathroom toilets, swimming pool with complete technique, glass fences on terraces, preparation for lift, fence.
The ground floor apartments will receive the appropriate part of the garden, and the penthouse S4 on 2.
floor will have a beautiful view of the sea.
Planned completion of works and moving in - spring 2027.
year.Apartment S3 has 97,28 m2 of net usable area (80,46 m2 of living area + 1 parking space) and is located on 1.
floor.
It consists of an entrance area, a separate bathroom, a laundry room, two bedrooms one of which has its own bathroom, an open space kitchen with dining room and living room which has an exit to a beautiful covered terrace of 18.39 m2.
An interesting apartment stands out by its modern design and functional layout, which ensures greater privacy and maximum comfort of housing.
The apartment has one parking space marked PM6.
The price is 292,000.READ AVAILABLE IN BUILDINGS The two-storey apartment S1 has 165.37 m2 of net usable area (109.27 m2 living area + terrace + swimming pool 27.26 m2 + garden 145.02 m2 + parking) and extends to two floors: ground floor + 1.
floor.
It consists of an entrance area, a separate bathroom, storage room, toilet/laundry, open space kitchen with dining room and living room which has access to a covered and uncovered terrace, garden, swimming pool and sunbathing area.
The internal staircase leads to the floor where there are three bedrooms, one of which has its own bathroom and access to the covered terrace.
Spacious apartment stands out with modern design and functional layout, which ensures greater privacy and maximum comfort of housing.
One of the main advantages of this property is a private pool and a landscaped yard, ideal for relaxing and enjoying the outdoors.
The apartment has one parking space marked PM1.
The price is 499,000.Stan S2 has 125.91 m2 net usable area (80.46 m2 living area + swimming pool 23.76 m2 + garden 138.83 m2 + parking) and is located on the ground floor.
It consists of an entrance area, a separate bathroom, a laundry room, two bedrooms, one of which has its own bathroom, an open space kitchen with dining room and living room that has an exit to the covered and uncovered terrace, garden, swimming pool and sunbathing area.
Spacious apartment stands out with modern design and functional layout, which ensures greater privacy and maximum comfort of housing.
One of the main advantages of this property is a private pool and a landscaped yard, ideal for relaxing and enjoying the outdoors.
The apartment has one parking space marked PM4.
The price is 388,000.2.
>>bos_Latn<< The KATPenthouse S4 has 143.31 m2 of net usable area (110.66 m2 of living area + parking) and spans the entire floor 2.
floor.
It consists of an entrance area, a separate bathroom, a toilet, a laundry room, three bedrooms one of which has its own bathroom and an exit to the covered terrace surface, a covered terrace, an open space kitchen with a dining room and a living room that has an exit to the comfortable covered and uncovered terrace with a beautiful view of the city.
Spacious apartment stands out with modern design and functional layout, which ensures greater privacy and maximum comfort of housing.
The apartment has one parking space marked PM3.
The price is 429,000.For more information contact us by phone or email.
PriceCheck
The asking price per m² is well below the median of comparable listings.
The price per m² is higher than 24 % of comparable listings.
Show detailed analysis
Most similar listings
 Vodice
445,000 € · 97 m²
4,588 €/m²
Similarity 100 %
Vodice
445,000 € · 97 m²
4,588 €/m²
Similarity 100 %
 Vodice
319,000 € · 97 m²
3,289 €/m²
Similarity 100 %
Vodice
319,000 € · 97 m²
3,289 €/m²
Similarity 100 %
 Vodice
329,000 € · 97 m²
3,392 €/m²
Similarity 100 %
Vodice
329,000 € · 97 m²
3,392 €/m²
Similarity 100 %
 Vodice
344,500 € · 97 m²
3,552 €/m²
Similarity 100 %
Vodice
344,500 € · 97 m²
3,552 €/m²
Similarity 100 %
 Vodice
510,000 € · 97 m²
5,258 €/m²
Similarity 100 %
Vodice
510,000 € · 97 m²
5,258 €/m²
Similarity 100 %
 Vodice
358,000 € · 96 m²
3,729 €/m²
Similarity 99 %
Vodice
358,000 € · 96 m²
3,729 €/m²
Similarity 99 %
 Vodice
275,520 € · 98 m²
2,811 €/m²
Similarity 99 %
Vodice
275,520 € · 98 m²
2,811 €/m²
Similarity 99 %
 Vodice
334,920 € · 98 m²
3,418 €/m²
Similarity 99 %
Vodice
334,920 € · 98 m²
3,418 €/m²
Similarity 99 %
This comparison uses current asking prices in the CroReal database. It is not an estimate of market value or an actual sale price.
Variants in this project
2Additional Details
- Price
- 292,000 €
- Status
- For sale
- Category
- Flat
- Position
- Vodice
- District
- Vodice
- County
- šibensko-kninska
- ZIP
- 22211
- Living Area
- 97 m²
- Rooms
- 3
- Bathrooms
- 2
- Listing ID
- 347531
What our AI found in the description
- Air conditioning
- Parking spaces
- Terrace
- Underfloor heating
These features were automatically detected by AI from the listing description. They may not be fully accurate and have not been verified by the agency.
Frequently asked questions about this property
How much does this property cost?
Price: 292,000 € · Price per m²: 3,010 €/m²
How big is this property?
Living Area: 97 m²
How many rooms and bathrooms does the property have?
Rooms: 3 · Bathrooms: 2
Is the asking price fair compared to similar listings?
The asking price per m² is well below the median of comparable listings. Compared with 49 similar listings.
What do the official sale prices mean?
These are prices actually paid when properties sold in Vodice — a median of 2,311 €/m² for 2025, from public data published by the Croatian Ministry of Physical Planning (MPGI). The comparison with similar listings above is based instead on asking prices on the portal, which tend to be higher because prices are normally negotiated.
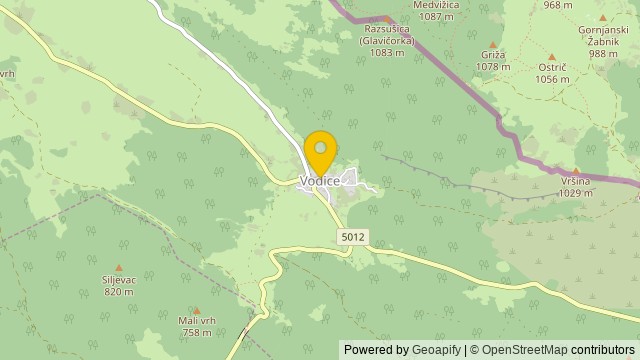
Show on the map
 Show on the map
About the area: Vodice (Lanišće)
Vodice is a settlement on ićarija, in the municipality of Lanie, at 661 m above sea level. They are located at the intersection of the Cićarija transversal BuzetObrov and the karst longitudinal JeloviceMune, so they are a very important traffic point in this part of ićarija and Karst.
Population: 9
Source: Wikipedia


