Flat Viškovo
For sale · Viškovo · Primorsko-goranska


Property description
Rijeka, MariniĆi - floor of a house with three residential units and a view of Kvarner, 113m2
RIJEKA, MARINII - floor of a house with three residential units and a view of Kvarner, 113m2 On a raised and quiet position in Marinići, surrounded by neat family houses and greenery, is the third floor of the house from 1975.
year which represents an interesting and rare combination of space, view and investment potential.
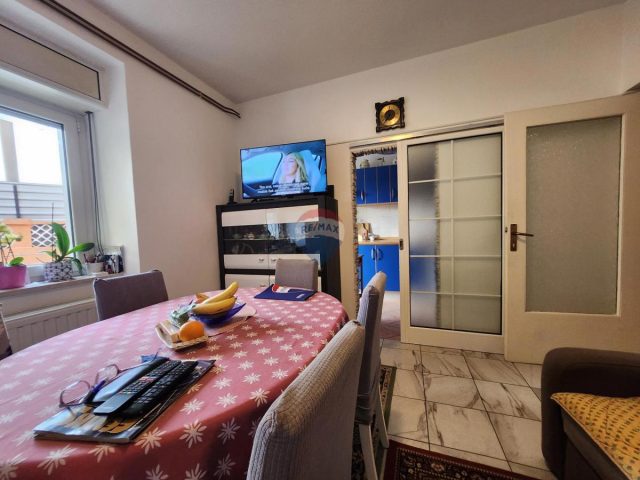
The floor is organized as three completely separate residential units, which makes it suitable for family housing, but also for those who are looking for a property with the possibility of additional earnings.The largest part of the floor occupies a comfortable three-bedroom apartment in which the living room, kitchen and dining room are connected into a comfortable living space filled with natural light.
From this part comes out a large balcony with an open and impressive view of Kvarner, which gives the space added value and a sense of width.
The apartment has two bedrooms, ideal for a quiet family life or long-term rent.The bathroom, located opposite the main apartment, is newly renovated and decorated in neutral, modern tones, with modern shower cabins and quality sanitary elements, offering a level of comfort that follows today's standards.
They are equipped with laminate floors, basic kitchen elements and their own bathrooms, while heating is solved through radiators or air conditioners.
These units are ideal for rent, guests or as separate living spaces for family members.Overall, the floor has four bedrooms and three bathrooms.
Water supply is common for the entire floor, while electricity is separated by residential units, which further facilitates the organization of rent.
Three parking spaces are provided in the yard with easy and convenient access. The roof of the house is coated with copper sheet, a quality and durable solution that over time acquires a characteristic patina and ensures reliable protection, durability and reduced need for maintenance.
The property offers the possibility of further arrangement and adjustment according to your own wishes, with a clear potential for achieving a stable income through long-term or tourist rental.
The location provides peace of mind, good traffic connection and fast availability of all important content, which makes this offer extremely attractive.Dear potential customers,We are glad that you show interest in the real estate from our offer.
For more information and agreement regarding the real estate tour feel free to contact us. Real estate tour is possible only with the signing of the Real Estate Brokerage Agreement.The agency fee is charged in accordance with the General Terms and Conditions:https://www.dux-nekretnine.hr/opci-termi-poslovanja
PriceCheck
The asking price per m² is well below the median of comparable listings.
The price per m² is higher than 0 % of comparable listings.
Show detailed analysis
Most similar listings
 Viškovo
380,000 € · 118 m²
3,220 €/m²
Similarity 91 %
Viškovo
380,000 € · 118 m²
3,220 €/m²
Similarity 91 %
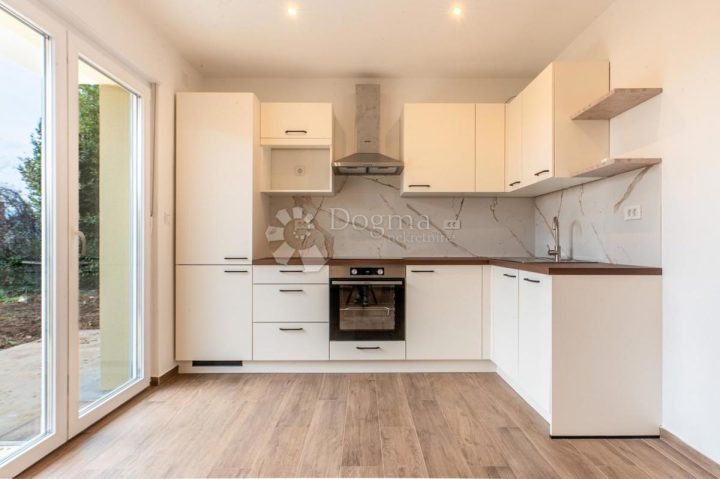 Viškovo
370,000 € · 118 m²
3,136 €/m²
Similarity 91 %
Viškovo
370,000 € · 118 m²
3,136 €/m²
Similarity 91 %
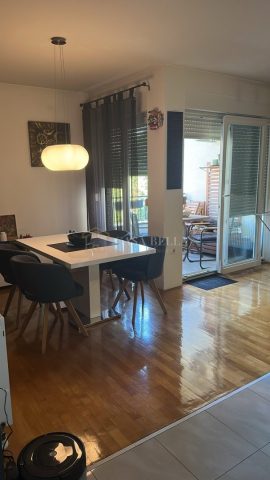 Viškovo
360,000 € · 112 m²
3,214 €/m²
Similarity 89 %
Viškovo
360,000 € · 112 m²
3,214 €/m²
Similarity 89 %
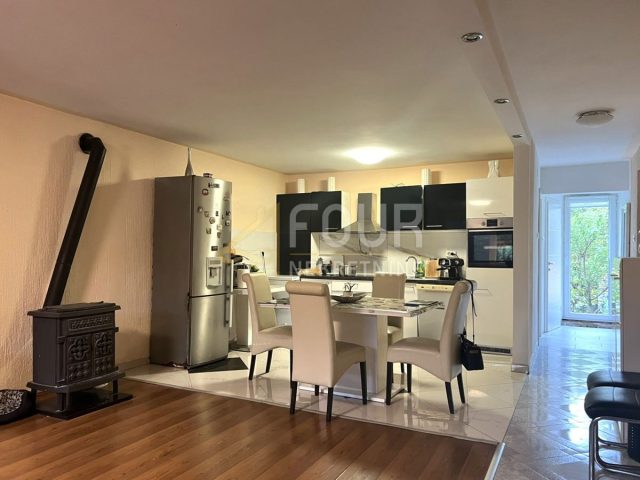 Viškovo
350,000 € · 111 m²
3,153 €/m²
Similarity 86 %
Viškovo
350,000 € · 111 m²
3,153 €/m²
Similarity 86 %
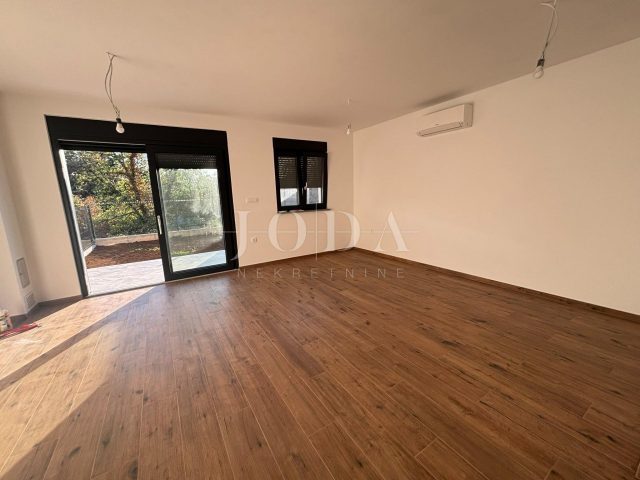 Viškovo
343,000 € · 108 m²
3,176 €/m²
Similarity 86 %
Viškovo
343,000 € · 108 m²
3,176 €/m²
Similarity 86 %
 Viškovo
315,000 € · 96 m²
3,281 €/m²
Similarity 85 %
Viškovo
315,000 € · 96 m²
3,281 €/m²
Similarity 85 %
 Viškovo
285,000 € · 100 m²
2,850 €/m²
Similarity 84 %
Viškovo
285,000 € · 100 m²
2,850 €/m²
Similarity 84 %
 Viškovo
295,000 € · 100 m²
2,950 €/m²
Similarity 84 %
Viškovo
295,000 € · 100 m²
2,950 €/m²
Similarity 84 %
This comparison uses current asking prices in the CroReal database. It is not an estimate of market value or an actual sale price.
Additional Details
- Price
- 205,000 €
- Status
- For sale
- Category
- Flat
- Position
- Viškovo
- District
- Viškovo
- County
- Primorsko-goranska
- ZIP
- 51216
- Living Area
- 113 m²
- Rooms
- 5
- Bathrooms
- 3
- Listing ID
- 329449
What our AI found in the description
- Air conditioning
- Balcony
- Parking spaces
- Sea view
These features were automatically detected by AI from the listing description. They may not be fully accurate and have not been verified by the agency.
Frequently asked questions about this property
How much does this property cost?
Price: 205,000 € · Price per m²: 1,814 €/m²
How big is this property?
Living Area: 113 m²
How many rooms and bathrooms does the property have?
Rooms: 5 · Bathrooms: 3
Is the asking price fair compared to similar listings?
The asking price per m² is well below the median of comparable listings. Compared with 43 similar listings.
What do the official sale prices mean?
These are prices actually paid when properties sold in Viškovo — a median of 2,483 €/m² for 2025, from public data published by the Croatian Ministry of Physical Planning (MPGI). The comparison with similar listings above is based instead on asking prices on the portal, which tend to be higher because prices are normally negotiated.
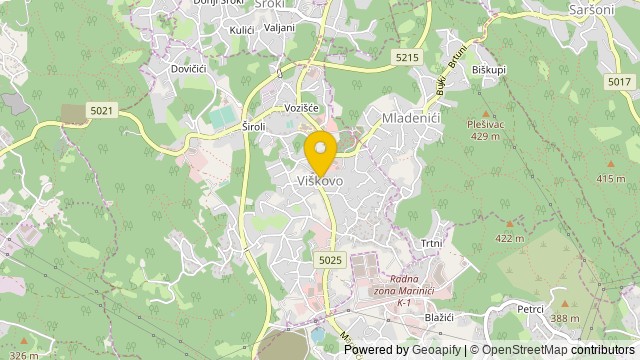
Show on the map
 Show on the map
About the area: Primorje-Gorski Kotar County
Primorje – Gorski Kotar County is a county in west Croatia, most of it based in the historical and cultural region called Croatia proper and some of it in Istria, including the Bay of Kvarner, the surrounding Northern Croatian Littoral, and the mountainous region of Gorski Kotar. Its center is Rijeka. The county's population was 296,195 at the 2011 census.
Population: 265 419
Source: Wikipedia


