Flat Opatija
For sale · Opatija · Primorsko-goranska


Property description
OPATIJA - CENTERCompletely furnished apartment in a beautiful Austro-Hungarian villa in an exceptional location in the very center!VILLAVila Artemis is located in an excellent location in the strict center of beautiful Opatija and as such represents a rarity on the market.
Year 2016.
a complete adaptation and arrangement of the same has been made, while paying attention to the retention of historical details, which is confirmed by the fact that the complete renovation was carried out in cooperation with the Conservation Department in Rijeka.The villa consists of a basement, ground floor, 1.
Floor and 2.
floor and beautifully decorated attics, all floors are connected by elevator and have a separate heating system with heat pumps tkz.
Fan-coilers.
The whole villa is fully equipped with an alarm and video system. The hallway with a staircase lined with old original stone and a beautiful wrought-iron fence exudes history, while the outer part of the villa has been completely renovated in terms of facade and exterior wooden larch carpentry with shutters.
On the facade is placed indirect lighting that makes the villa really special at night.What is very important to emphasize is that in the surrounding area of the villa there is also its own parking.History Artemis in its present position, in the neighborhood of the city market was erected sometime around 1908.
year, and before that, the former Villa Leda was demolished, designed for the owner Josip Dujmić by the famous architect Emilio Ambrosini.
The new urban building in its place was built by the Milan brothers and Vladimir Kundić, a well-known metalworker, and since its beginnings, the building has very likely had a residential and commercial purpose.The villa Artemis is a typical historicist villa with an overabundance of decorations (whole female figures, various masquerades).
century when Ambrosini was primarily open to Art Nouveau currents from Vienna.Apartment No. 1, total area of 62.95 m2, fully equipped with designer furniture, is located on 1.
floor of the villa with elevator.At your disposal are: living room with kitchen and dining room (total area 41,85 m2), balcony of 3,30 m2 and associated storage room and hallway storage room in the basement and hallway on 1.
floor total area of 17,80 m2.
The apartment also has a parking space marked P1 area of 11,00 m2 another valuable advantage of this exclusive property. designer furniture and lighting top real estate heating and cooling by means of Airmec hair dryer floor heating in bathrooms bathrooms equipped with high-quality sanitary facilities high-quality outdoor furniture made of larch unique entrance doors parking lot parking space parking lot
Additional Details
- Price
- 600,000 €
- Status
- For sale
- Category
- Flat
- Position
- Opatija
- District
- Opatija
- County
- Primorsko-goranska
- ZIP
- 10413
- Listing ID
- 282625
What our AI found in the description
- Air conditioning
- Balcony
- Elevator
- Furnished
- Parking spaces
- Underfloor heating
These features were automatically detected by AI from the listing description. They may not be fully accurate and have not been verified by the agency.
Frequently asked questions about this property
How much does this property cost?
Price: 600,000 €
What do the official sale prices mean?
These are prices actually paid when properties sold in Opatija — a median of 3,830 €/m² for 2025, from public data published by the Croatian Ministry of Physical Planning (MPGI). The comparison with similar listings above is based instead on asking prices on the portal, which tend to be higher because prices are normally negotiated.
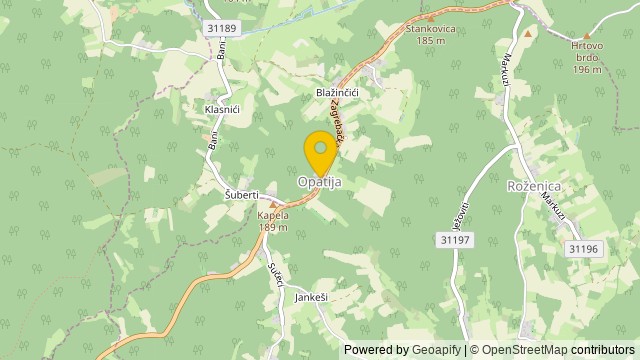
Show on the map
 Show on the map
About the area: Opatija (Pokupsko)
Opatija is a populated place in the Republic of Croatia in the Zagreb County.
Population: 139
Source: Wikipedia


