Flat Pula
For sale · štinjan · Istarska


Property description
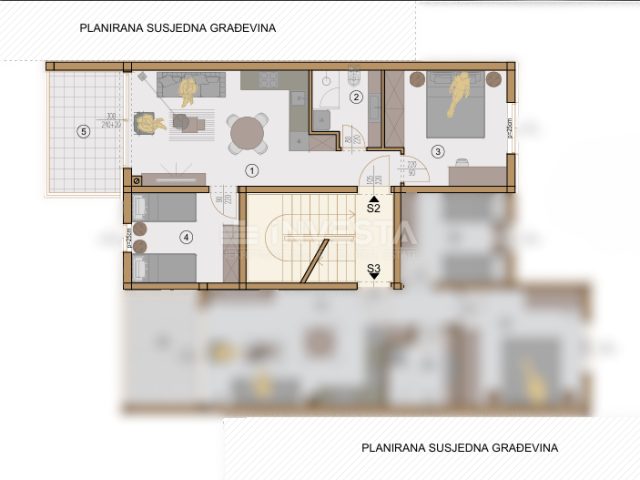
Two-bedroom apartment, new building, Štinjan - 2nd floor, 58.10m2
EXCELLENT PROJECT OF TOP NEW BUILDING ON ATTRACTIVE LOCATION - ŠTINJAN!!
One-bedroom and two-bedroom apartments of exceptional quality and excellent layout are excellent as a choice of real estate for life or investment.
Location
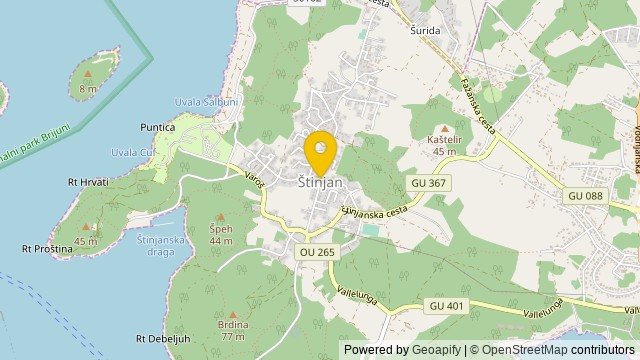
Štinjan - Pula
Štinjan is a suburban settlement within the city of Pula and the settlement falls under its own local board (Štinjan).
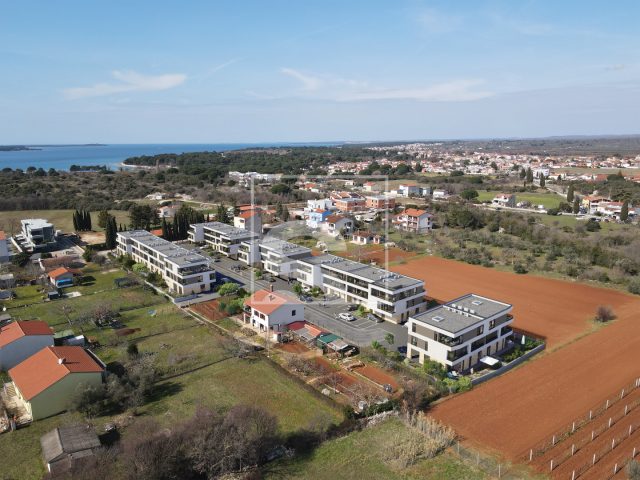
It is situated on hills and waves above the northern coast of the Pula Bay in the direction of Fazana, opposite the Brijuni Islands.
Distance from the center of Pula 7km while from the center of Fažana is only 3km.
The settlement itself offers one of the most beautiful and popular long beaches in Istria, the so-called "Hydrobaza" beach, which is additionally regulated every year and the content on it is gradually upgraded.
The project is located only 1000m from the mentioned beach (Hydrobaza), which is great for evening walks along the beautifully landscaped beach or going for a swim in the clear sea.
In the immediate vicinity there is a shop that works all year round, bakeries, various catering facilities and just a few kilometers away there are larger shopping centers, gas stations and all other essential amenities.
Project
The project was designed and designed by a leading architectural studio in these areas with many years of experience in designing projects of the highest level.
Each apartment is carefully designed to best suit its purpose, from cozy one-bedroom apartments ideal for couples to larger and comfortable apartments designed for families, also each with an emphasis on the possibility of converting them into beautiful apartments.
The construction and realization belonged to a construction company that has a lot of realized projects of several residential buildings.
With many years of orderly and top-quality work and a large amount of experience, the company itself is one of the leaders in its sector in this area.
By connecting a top-notch project like this, with the knowledge, experience and realization that the company offers, nothing can turn out to be the best solution for future customers!
The project itself consists of a total of 19 (nineteen) residential buildings of which 10 (ten) are semi-built and 9 (nine) are installed.
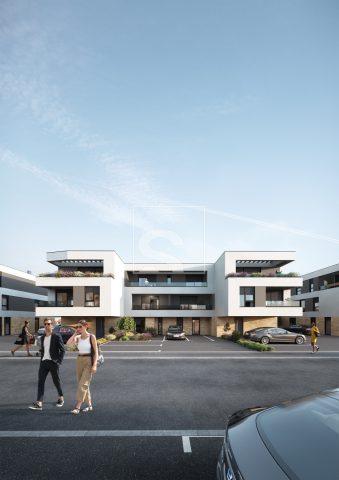
Each residential building is provided with a sufficient number of parking spaces (all in accordance with the urban plan) with a connection to the electricity grid with the aim of connecting chargers for electric vehicles.
Some apartments, except for the parking space, belong to the pantry and the garden (apartment on the ground floor).
An important note for all future customers is that parking spaces, leaves and / or gardens can not be separated from apartments, but sold together, or as per the project is predetermined!
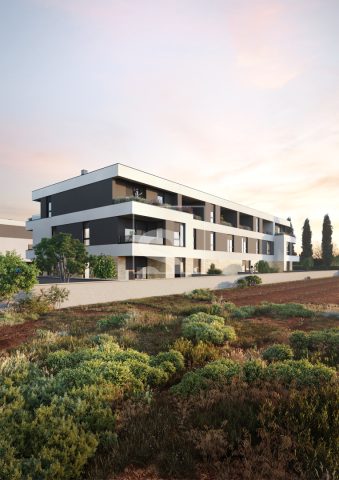
What additionally makes this project "special" is the architectural solution of the facades and the green roofs that appear over the same!
Technical description of the apartments
Constructions
- Basic reinforced concrete slab 40 cm thick
- Bearing reinforced concrete walls 20 cm thick
- Bearing brick walls 25 cm thick
- Reinforced concrete interfloor slab 18 cm thick
- Partition brick walls 10 cm thick
Concrete constructions are performed with C25/30 grade concrete and B500B steel, and brick walls are performed Porotherm 25 Profi and Porotherm 10 Profi.
Facade
- The ground floor facade is designed as a stone facade made of travertine bianco stone slabs measuring 60x30x2cm, behind which there is an EPS-F 8 cm thick
- The facade of the first floor is designed according to the system JUBIZOL EPS Standard with 12 cm EPS-F
- The facade of the entrance to the building is designed as a ventilated facade made with Knauf Aquapanel panels
- Glass fence of eastern facade made of impregnated tempered laminated glass 8+8 mm and steel galvanized poles
Roof
A warm flat impassable roof is designed, consisting of the following layers:
- Reinforced concrete slab 18 cm thick with an additive for waterproofing,
- Lightweight concrete in the fall,
- Steam dam FRAGMAT BITALBIT AL V4 (which is also the first layer of waterproofing),
- Thermal insulation of extruded polystyrene (XPS) with a thickness of 15cm,
- Synthetic roof waterproofing membrane MAPEPLAN B 15,
- Ballast layer (stones).
Outdoor carpentry
- PVC carpentry in anthracite color on the inside and outside,
- Two-layer IZO glass,
- External aluminum block, internal stone,
- All windows and balcony doors are equipped with electric shutters and mosquito nets.
Common parts of building
- Entrance doors to the building are made of PVC anthracite material as well as all other joinery and are equipped with audio and video intercom,
- The entrance area, hallway and staircase are covered with stone 3cm thick,
- Fence of stairs performed with steel profiles and wooden handrail.
Environment
- Asphalt pedestrian parts on the ground,
- Design a separate place for garbage storage,
- Parking lots and driveways paved and marked,
- Green surfaces horticulturally arranged.
The light height of the apartments (from the finished floor covering to the ceiling) is 260cm 2cm.
Flooring
The layers of the ground floor are designed in a total thickness of 15 cm, and are made up of the following layers:
- Underfloor concrete class C16/20 10 cm thick,
- Synthetic waterproof waterproofing membrane MAPEPLAN UG,
- Thermal insulation of extruded polystyrene (XPS) with a thickness of 5 cm,
- Reinforced concrete foundation slab 40 cm thick,
- Thermal and sound insulation from elastified EPS panels with a thickness of 8 cm,
- Cement screed 4-5 cm thick,
- Ceramic tiles I class of Italian manufacturers with a thickness of 1.5 cm.
The layers of the floor of the first floor are designed in a total thickness of 12 cm, and it consists of the following layers:
- Reinforced concrete inter-floor slab 18 cm thick,
- Thermal and sound insulation from elastified EPS boards with a thickness of 5 cm,
- Cement screed 4-5 cm thick,
- Ceramic tiles I class of Italian manufacturers with a thickness of 1.5 cm.
The floors of all sanitary rooms and terraces are coated with cement flexible mortar reinforced with fibers for waterproofing Sikalastic-152.
Walls and ceilings
- Surfaces of walls and ceilings are smoothed with lime-cement plaster BAUMIT MPI 25,
- Surfaces of walls and ceilings finely smoothed by JUB NIVELIN dispersive clay,
- Surfaces of walls and ceilings painted with JUPOL Classic (white) interior wall paint,
- Ceramic tiles I class of Italian manufacturers in sanitary fixtures up to the height of the neck.
Carpentry
- Italian burglary and fire doors (fire resistance 30 minutes, scale of burglary 3, soundproof),
- Italian room door with a light height of 215 cm made with double-sided magnetic locks and hidden hinges.
Ceramics can, up to a certain stage in the course of construction, be chosen and adjusted to your choice.
Bathrooms
Option 1 - Dark - Grey - The walls of the toilet in the shower are made with ceramic tiles of imitation marble measuring 120 x 30 cm,
under the toilet is made anthracite ceramic tiles measuring 60 x 60 cm.
Option 2 - Beige - Wood - The walls of the toilet in the shower made with ceramic tiles of imitation wood measuring 120 x 20 cm,
under the toilet is made of beige ceramic tiles measuring 60 x 60 cm.
Option 3 - Beige - Grey - The walls of the toilet in the shower are made with light gray ceramic tiles measuring 60 x 60 cm,
under the toilet is made of beige ceramic tiles measuring 60 x 60 cm.
Rooms
Option 1 - Dark Wood - Under the living room and room is made ceramic tiles imitation
wood dimensions 120 x 20 cm.
Option 2 - Grey Wood - Living room floors and rooms derived from light gray ceramic tiles
imitation wood dimensions 120 x 20 cm.
Option 3 - Dark - Living room floors and room derived anthracite ceramic
tiles measuring 60 x 60 cm.
Option 4 - Grey - Living room floors and rooms derived from light gray ceramic
tiles measuring 60 x 60 cm.
All options, under their regular number, are visible in the pictures on the ads!
From all of the above, you can see the maximum seriousness in the construction, the investor openly informs future customers of every step in the construction process and every detail and essential information is clearly and visibly indicated.
The investor is a legal entity in the VAT system and in this case the future buyer does not pay VAT or real estate sales tax!
Certain customers and clients who cooperate and have previously collaborated with our agency are familiar with the project in advance.
In the "sea" of all kinds of construction projects and various investors, this project stands out especially for all the above reasons and primarily, with an emphasis on maximum seriousness and correctness by the investor.
All future customers and clients are warmly advised to choose one of the listed apartments, in this description are indicated all the essential details for the customer and for any additional questions, more information as well as the visit of the site itself are available.
Also, given the "lack" of such projects, we firmly believe that the apartments will be sold in a very short time, do not wait for this and already contact our agent today.
PriceCheck
The asking price per m² is slightly above the median of comparable listings.
The price per m² is higher than 64 % of comparable listings.
Show detailed analysis
Most similar listings
 Pula
223,100 € · 58 m²
3,847 €/m²
Similarity 100 %
Pula
223,100 € · 58 m²
3,847 €/m²
Similarity 100 %
 Pula
217,900 € · 58 m²
3,757 €/m²
Similarity 100 %
Pula
217,900 € · 58 m²
3,757 €/m²
Similarity 100 %
 Pula
217,900 € · 58 m²
3,757 €/m²
Similarity 100 %
Pula
217,900 € · 58 m²
3,757 €/m²
Similarity 100 %
 Pula
187,000 € · 58 m²
3,224 €/m²
Similarity 100 %
Pula
187,000 € · 58 m²
3,224 €/m²
Similarity 100 %
 Pula
179,000 € · 58 m²
3,086 €/m²
Similarity 100 %
Pula
179,000 € · 58 m²
3,086 €/m²
Similarity 100 %
 Pula
199,000 € · 59 m²
3,373 €/m²
Similarity 98 %
Pula
199,000 € · 59 m²
3,373 €/m²
Similarity 98 %
 Pula
250,000 € · 59 m²
4,237 €/m²
Similarity 98 %
Pula
250,000 € · 59 m²
4,237 €/m²
Similarity 98 %
 Pula
195,000 € · 59 m²
3,305 €/m²
Similarity 98 %
Pula
195,000 € · 59 m²
3,305 €/m²
Similarity 98 %
This comparison uses current asking prices in the CroReal database. It is not an estimate of market value or an actual sale price.
Additional Details
- Price
- 223,100 €
- Status
- For sale
- Category
- Flat
- Position
- Pula
- District
- štinjan
- County
- Istarska
- ZIP
- 52212
- Living Area
- 58 m²
- Rooms
- 3
- Bedrooms
- 2
- Bathrooms
- 1
- Distance from the sea
- 1,100 m
- Distance from the centre
- 2,700 m
- Energy class
- A+
- New construction
- Yes
- Listing ID
- 335499
What our AI found in the description
- Balcony
- Garden
These features were automatically detected by AI from the listing description. They may not be fully accurate and have not been verified by the agency.
Frequently asked questions about this property
How much does this property cost?
Price: 223,100 € · Price per m²: 3,847 €/m²
How big is this property?
Living Area: 58 m²
How many rooms and bathrooms does the property have?
Rooms: 3 · Bedrooms: 2 · Bathrooms: 1
How far is the property from the sea?
Distance from the sea: 1,100 m
Is the asking price fair compared to similar listings?
The asking price per m² is slightly above the median of comparable listings. Compared with 48 similar listings.
What do the official sale prices mean?
These are prices actually paid when properties sold in Pula-Pola — a median of 2,456 €/m² for 2025, from public data published by the Croatian Ministry of Physical Planning (MPGI). The comparison with similar listings above is based instead on asking prices on the portal, which tend to be higher because prices are normally negotiated.
Show on the map
 Show on the map
About the area: Istria County
Istria County is the westernmost county of Croatia which includes the majority of the Istrian peninsula.
Population: 195 237
Source: Wikipedia


