Flat Medulin
For sale · Pješčana Uvala · Istarska


Property description
Three-bedroom apartment, new building, Pješčana uvala - 1st floor, 2 parking spaces
The apartment on the first floor of the new building is located in Sandy Bay, at a distance of approximately 400 meters on foot from the sea and about 200 meters from the center of town.
It is an apartment in a quality new building that is currently in the roh bau phase, with a planned completion by the end of the current year.
The facility is designed with an emphasis on functionality and pleasant stay, with the application of materials and systems that allow quality housing throughout the year.
The apartment consists of a spacious hallway, three bedrooms, two bathrooms, storage room and kitchen with dining room and living room organized in an open space concept.
The living area is designed as the central part of the apartment with enough space for everyday activities and stay.
From the living area, as well as from one bedroom, there is an exit to a spacious terrace that provides additional outdoor space for use.
The net area of the apartment is 95.40m2.
Layout and rooms:
Spacious hallway
Three Bedrooms
Two bathrooms
Storage inside the apartment
Kitchen with dining room and living room (open space)
Terrace with exit from the living room and one bedroom
The apartment is equipped with heating and cooling systems that are distributed throughout the premises, allowing for an even temperature throughout the year.
Underfloor heating is performed as electric and installed in all rooms, while air conditioning is also provided in all rooms.
Outdoor units of air conditioners are located on the roof, thus avoiding their placement on the facade and optimizing the functionality of the system.
Floor coverings are planned in accordance with the purpose of the space.
In the common rooms, first-class ceramic tiles of larger formats are provided, while in the bedrooms, high-resistance laminates are planned.
Technical features:
Underfloor heating in all rooms (electric)
Air conditioning in all rooms
Outdoor units of air conditioning located on the roof
Aluminum carpentry
Quality thermal insulation of the building
Related parts:
Two parking spaces
Storage on the ground floor of the building
The apartment has no sea view, but is organized with an emphasis on the functional layout of the rooms and clearly defined units within the apartment.
The location provides quick access to the sea and all basic amenities in the place, including shops, catering facilities and other amenities necessary for everyday life.
The proximity of the center and the sea makes this property suitable for permanent housing, as well as for use for holiday or investment purposes.
The apartment is sold directly from the investor, which means that the buyer does not pay real estate sales tax.
PriceCheck
The asking price per m² is close to the median of comparable listings.
The price per m² is higher than 58 % of comparable listings.
Show detailed analysis
Most similar listings
 Medulin
418,000 € · 101 m²
4,139 €/m²
Similarity 100 %
Medulin
418,000 € · 101 m²
4,139 €/m²
Similarity 100 %
 Medulin
422,000 € · 105 m²
4,019 €/m²
Similarity 97 %
Medulin
422,000 € · 105 m²
4,019 €/m²
Similarity 97 %
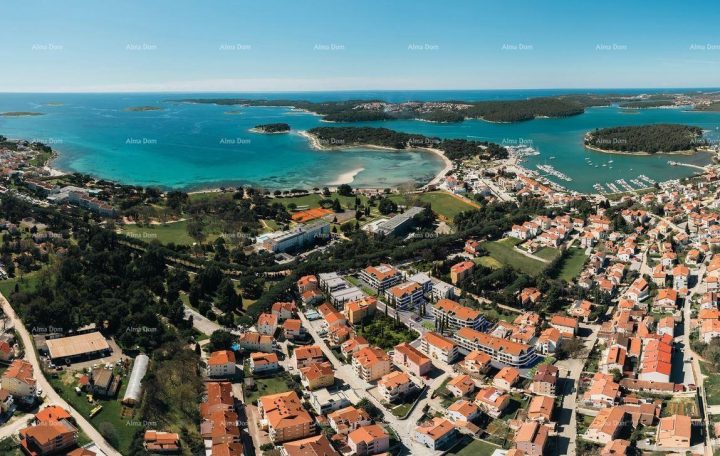 Medulin
546,520 € · 99 m²
5,520 €/m²
Similarity 95 %
Medulin
546,520 € · 99 m²
5,520 €/m²
Similarity 95 %
 Medulin
514,700 € · 97 m²
5,306 €/m²
Similarity 94 %
Medulin
514,700 € · 97 m²
5,306 €/m²
Similarity 94 %
 Medulin
292,000 € · 100 m²
2,920 €/m²
Similarity 94 %
Medulin
292,000 € · 100 m²
2,920 €/m²
Similarity 94 %
 Medulin
290,000 € · 100 m²
2,900 €/m²
Similarity 94 %
Medulin
290,000 € · 100 m²
2,900 €/m²
Similarity 94 %
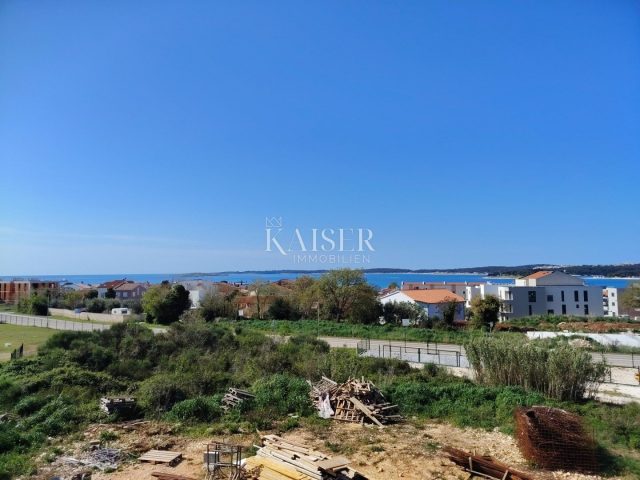 Medulin
508,760 € · 95 m²
5,355 €/m²
Similarity 93 %
Medulin
508,760 € · 95 m²
5,355 €/m²
Similarity 93 %
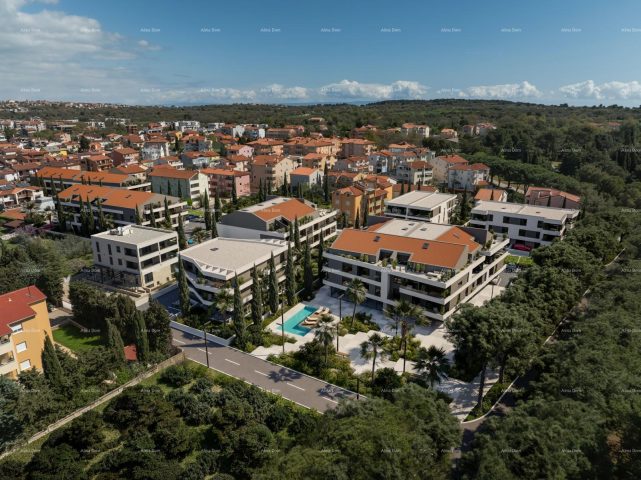 Medulin
514,089 € · 95 m²
5,411 €/m²
Similarity 92 %
Medulin
514,089 € · 95 m²
5,411 €/m²
Similarity 92 %
This comparison uses current asking prices in the CroReal database. It is not an estimate of market value or an actual sale price.
Additional Details
- Price
- 418,000 €
- Status
- For sale
- Category
- Flat
- Position
- Medulin
- District
- Pješčana Uvala
- County
- Istarska
- Living Area
- 101 m²
- Rooms
- 4
- Bedrooms
- 3
- Bathrooms
- 2
- Garage
- 1
- Distance from the sea
- 400 m
- Distance from the centre
- 200 m
- Year built
- 2026
- New construction
- Yes
- Listing ID
- 352045
What our AI found in the description
- Air conditioning
- Parking spaces
- Terrace
- Underfloor heating
These features were automatically detected by AI from the listing description. They may not be fully accurate and have not been verified by the agency.
Frequently asked questions about this property
How much does this property cost?
Price: 418,000 € · Price per m²: 4,139 €/m²
How big is this property?
Living Area: 101 m²
How many rooms and bathrooms does the property have?
Rooms: 4 · Bedrooms: 3 · Bathrooms: 2
How far is the property from the sea?
Distance from the sea: 400 m
Is the asking price fair compared to similar listings?
The asking price per m² is close to the median of comparable listings. Compared with 50 similar listings.
What do the official sale prices mean?
These are prices actually paid when properties sold in Medulin — a median of 2,273 €/m² for 2025, from public data published by the Croatian Ministry of Physical Planning (MPGI). The comparison with similar listings above is based instead on asking prices on the portal, which tend to be higher because prices are normally negotiated.
Show on the map
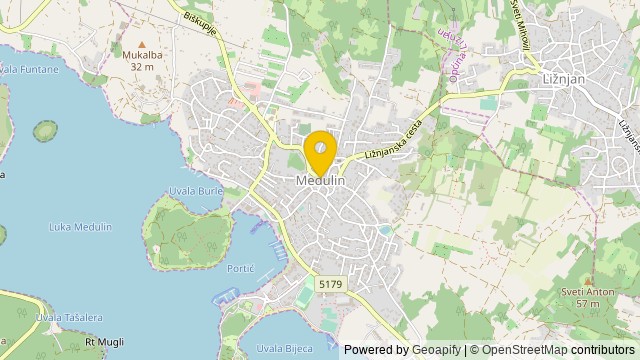 Show on the map
About the area: Medulin
Medulin is a municipality in the southern part of the Istrian peninsula in Croatia. Medulin is commonly called the "Tip of Istria".
Population: 6 552
Source: Wikipedia


