Flat Veliko Polje
For sale · Novi Zagreb - Istok · Grad Zagreb


Property description
New construction annex zagreb
In Veliko Polje, on a well‑connected location with access from Avenija Većeslava Holjevca, a modern residential new building is under preparation with move‑in planned for spring 2027.
The project is signed by an established construction company with extensive building experience and a recognizable quality standard, with special attention given to space functionality, material selection, and finish quality.
Contemporary architecture and carefully designed floor plans create a pleasant and functional space for everyday living, while the choice of finishing materials is aimed at durability, aesthetics, and a high level of living.
The interiors will feature Galeković parquet floors, manufactured and customized to specific specifications, and the bathrooms and kitchens will be equipped with premium Italian porcelain ceramics.
Special attention is also given to bathroom equipment, with sanitary fittings from renowned manufacturers Grohe and Hansgrohe, and shower areas designed with separate walk‑in cabins and custom‑made glass partitions.
The entrance doors will be Kolnoa high‑quality anti‑burglary doors, in a two‑tone design, with an elegant white interior side.
The interior will be further complemented by modern room doors in matte white finish with discreet minimalist vertical slots.
The location is especially convenient for everyday life.
The building will have direct access from Avenija Većeslava Holjevca, while the bus stop is located approximately 100 meters from the building.
The elementary school Velika Mlaka is located approximately 500 meters away, making the location practical also for families with children.
The project is conceived as a blend of contemporary architecture, high-quality execution and carefully selected materials, with an emphasis on functionality and lasting value of the space.
S001
LAYOUT:
entrance 11,97m2
WC 2,34m2
DB+PANTRY 23,57m2
kitchen 7,79m2
bathroom 4,07m2
room 1 9,74m2
room 2 13,02m2
room 3 10,01m1
balcony 12,94m2 (6,47m2)
TOTAL 88,98m2
PRICE: 320.328,00
S004
LAYOUT:
entrance 6,68m2
living room + dining room 20,19m2
kitchen 6,39m2
WC 1,97m2
room 1 10,68m2
room 2 11,80m2
bathroom 6,09m2
TOTAL 63,80m2
PRICE:229.680,00
S301
LAYOUT:
entrance 2,06m2
living room + dining room 24,54m2
kitchen 8,60m2
room 1 12,57m2
room 2 10,88m2
utility room 4,33m2
bathroom 4,74m2
balcony 8,57m2 (4,29m2)
terrace 45,08m2 (11,27m2)
PRICE:299.808,00
S304
LAYOUT:
hallway: 9,93m2
living room + dining room 18,22M2
room 1 8,81m2
room 2 8,98m2
room 3 12,03m2
kitchen 7,12m2
bathroom 6,22m2
WC 3,06m2
terrace 60,55m2 (15,14m2)
TOTAL: 89,51m2
PRICE:322.236,00
S305
LAYOUT:
entrance:1,94m2
Living room+ dining room 27,16m2
kitchen 8,65m2
corridor 2,86m2
room 1 10,34m2
room 2 9,27m2
bathroom 5,52m2
balcony 8,56m2 (4,28m2)
terrace 43,74m2 (10,94m2)
TOTAL 80,96m2
PRICE: 291.456,00
S309
LAYOUT:
hallway: 10,07m2
DB+dining room 17,23m2
kitchen 6,89m2
room 1 8,27m2
room 2 8,27m2
room 3 13,86m2
bathroom 4,78m2
WC 1,92m2
terrace 57,27m2 (14,32m2)
TOTAL: 85,61m2
PRICE: 308.196,00
CONTACT:
Željka Varga
+385 95 507 1076
[email protected]
PriceCheck
There are not enough comparable listings for this property yet.
Additional Details
- Price
- 320,328 €
- Status
- For sale
- Category
- Flat
- Position
- Veliko Polje
- District
- Novi Zagreb - Istok
- County
- Grad Zagreb
- Living Area
- 8,898 m²
- Listing ID
- 371352
What our AI found in the description
- Balcony
- Terrace
These features were automatically detected by AI from the listing description. They may not be fully accurate and have not been verified by the agency.
Frequently asked questions about this property
How much does this property cost?
Price: 320,328 € · Price per m²: 36 €/m²
How big is this property?
Living Area: 8,898 m²
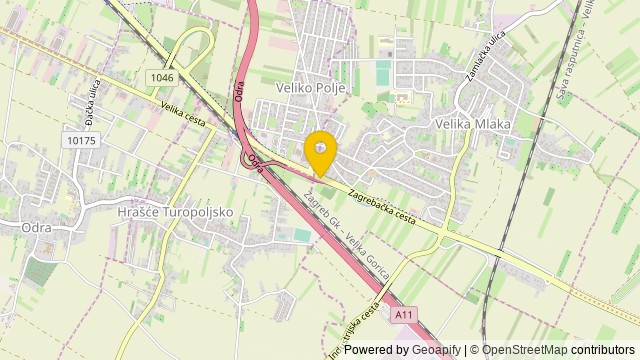
Show on the map
 Show on the map
About the area: Veliko Polje, Zagreb
Veliko Polje is an urban settlement of the Croatian capital of Zagreb, within Novi Zagreb – istok District.
Population: 1 668
Source: Wikipedia


