Business premises Fužine
For sale · Fužine · Primorsko-goranska


Property description
Business premises Fužine, 459m2
The house is registered as a hostel and offers accommodation and food for its guests. On the ground floor there is a hall, corridors, office rooms, restaurant, kitchen, event hall, sanitary facilities for guests and staff, laundry, utility rooms, boiler room and an internal staircase for access to the upper floors, in the total floor plan accounting area of 459.13 m2 All a total of 1,208 m2 with a warehouse of 210 m2.
On the first floor there are guest rooms, 12 in total, each with its own bathroom, two rooms - rooms without bathroom, corridors and an internal staircase for access to the attic.
In the mezzanine there is a storage room, with a total area of approx. 210 m2 and kitchen for guests approx. 15 m2.
In the attic there are guest rooms, a total of 11, of which five rooms each have their own bathroom, while the others have two rooms and corridors for each bathroom, with a calculation area of 275.51 m2.
The building was built in 1925, and in 2001, new mezzanine structures, partition walls, new sanitary facilities were installed in all rooms, and a new electricity and water installation was installed.
The roof is wooden with a corrugated sheet cover. The facade was completely renovated in the fall of 2008. The carpentry is PVC and ALU with double glazing. All ceilings are paneled, except in the lobby, kitchen and restaurant. The floors are covered with ceramic tiles, wooden blocks and carpets. All the necessary installation of water, sewerage, electricity, telephone was carried out and everything was connected to the city infrastructure. The heating is from the own boiler room on liquid fuel with a tank located in the yard, and in 2007 the gas tank was put into operation for the needs of the kitchen. The yard is approx. 900 m2 with access and paved parking spaces.
PriceCheck
There are not enough comparable listings for this property yet.
Additional Details
- Price
- 2,100,000 €
- Status
- For sale
- Category
- Business premises
- Position
- Fužine
- District
- Fužine
- County
- Primorsko-goranska
- ZIP
- 51322
- Living Area
- 1 m²
- Rooms
- 50
- Bathrooms
- 20
- Listing ID
- 63681
What our AI found in the description
- Garden
These features were automatically detected by AI from the listing description. They may not be fully accurate and have not been verified by the agency.
Frequently asked questions about this property
How much does this property cost?
Price: 2,100,000 € · Price per m²: 2,100,000 €/m²
How big is this property?
Living Area: 1 m²
How many rooms and bathrooms does the property have?
Rooms: 50 · Bathrooms: 20
Show on the map
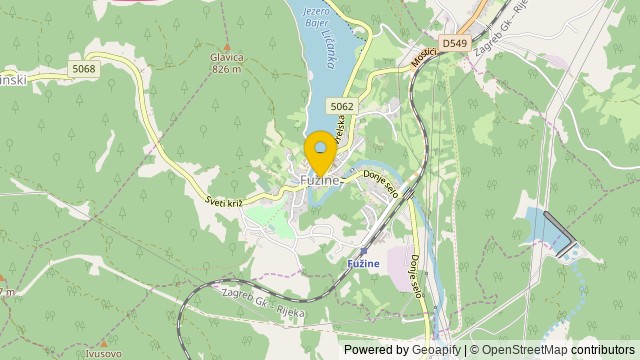 Show on the map
About the area: Fužine, Croatia
Fužine is a village and a municipality located in Primorje-Gorski Kotar County, 10 km away from the coast and 30 km away from the city of Rijeka. It is situated at 722 meters above sea level while being surrounded by mountains and three large artificial accumulation lakes.
Population: 1 394
Source: Wikipedia


